889 North Waterdown Drive Waterdown, ON L8B 2B1
Listing Courtesy of: ITSO / Listed By: Homelife Professionals Realty Inc.

  889 North Waterdown Drive Waterdown, ON L8B 2B1

Active (0 Days)
$2,750 (CAD)
3
BED
2
BATH
1,687
SQFT

Description

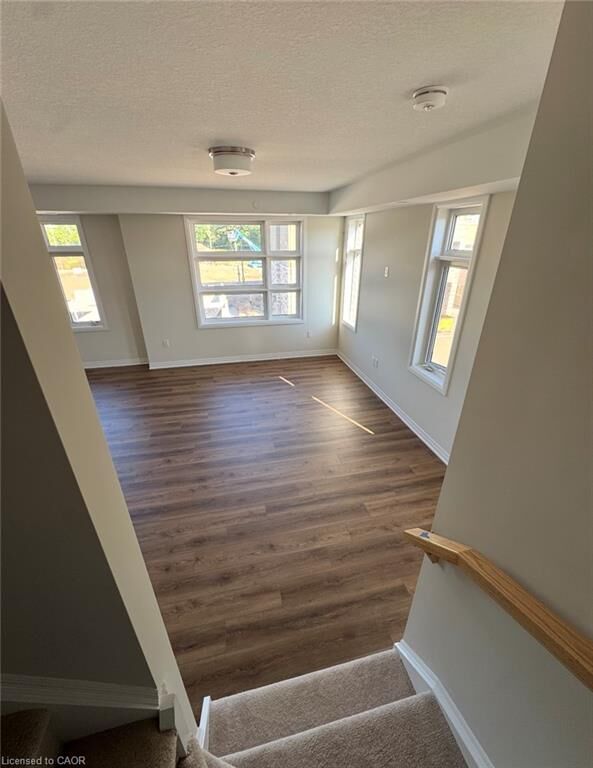
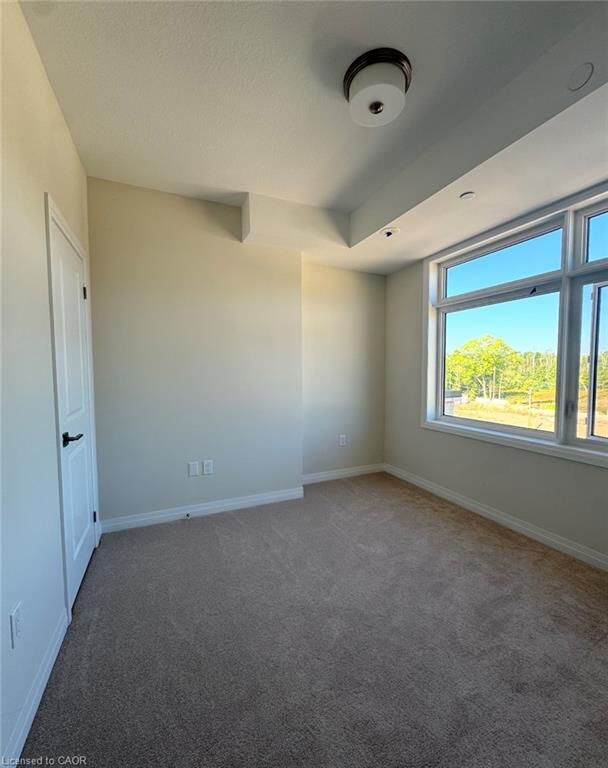
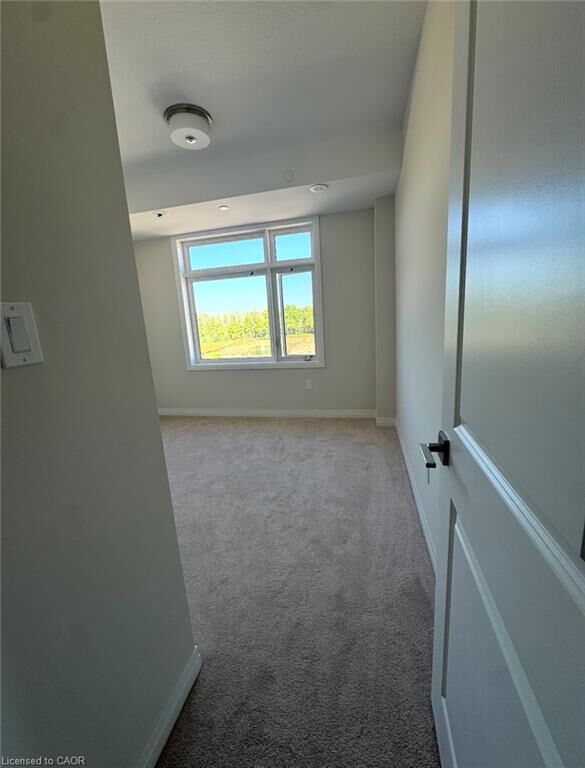
Welcome to this stunning, newly built townhome located in the highly desirable community of Waterdown! This bright and spacious home offers a modern, open-concept layout designed for comfortable everyday living. Featuring large windows throughout, the home is filled with natural light, creating a warm and inviting atmosphere. The main living area showcases beautiful flooring, a spacious living and dining area, and a modern kitchen complete with ample cabinetry, generous counter space, and a centre island, perfect for entertaining and family gatherings. The upper levels offer spacious, carpeted bedrooms with large windows and plenty of natural light. Enjoy the convenience of multiple bathrooms, including a beautifully finished full bathroom with contemporary fixtures and elegant tile finishes. Step outside onto your private balcony, perfect for enjoying your morning coffee or relaxing outdoors. Additional highlights include a private garage, modern finishes, neutral colours throughout, and a functional layout offering both comfort and style. Conveniently located in the growing community of Waterdown, close to parks, schools, shopping, restaurants, everyday amenities, and major highways, with easy access to Burlington, Hamilton, and surrounding areas. An excellent opportunity to lease a beautiful, newly built home in a fantastic location. Don’t miss out on making this exceptional property your next home!

MLS®:
40878226
Type
Rental
Style
Stacked Townhouse
County
Hamilton

Listed By

Ali Naimpoor, Homelife Professionals Realty Inc.
Source
ITSO
Last checked Nov 12 2026 at 8:37 PM GMT+0000
Bathroom Details
  • Full Bathrooms: 2
Interior Features
  • None
  • Dryer
  • Washer
Lot Information
  • Shopping Nearby
  • Place of Worship
  • Airport
Property Features
  • Foundation: Poured Concrete
Heating and Cooling
  • Forced Air
  • Natural Gas
  • Central Air
Basement Information
  • Full
  • Unfinished
Exterior Features
  • Roof: Asphalt Shing
Utility Information
  • Sewer: Sewer (Municipal)
Garage
  • Attached Garage
Parking
  • Attached Garage
  • Total: 2
Stories
  • 3
Living Area
  • 1,687 sqft
Location
   
Calculate drive times to this property
 
Powered by INRIX® Drive Time

Powered by Walk Score®
Disclaimer: Listing content protected by copyright and licensed by Information Technology Systems Ontario: Data last updated: 11/12/26 12:37

