

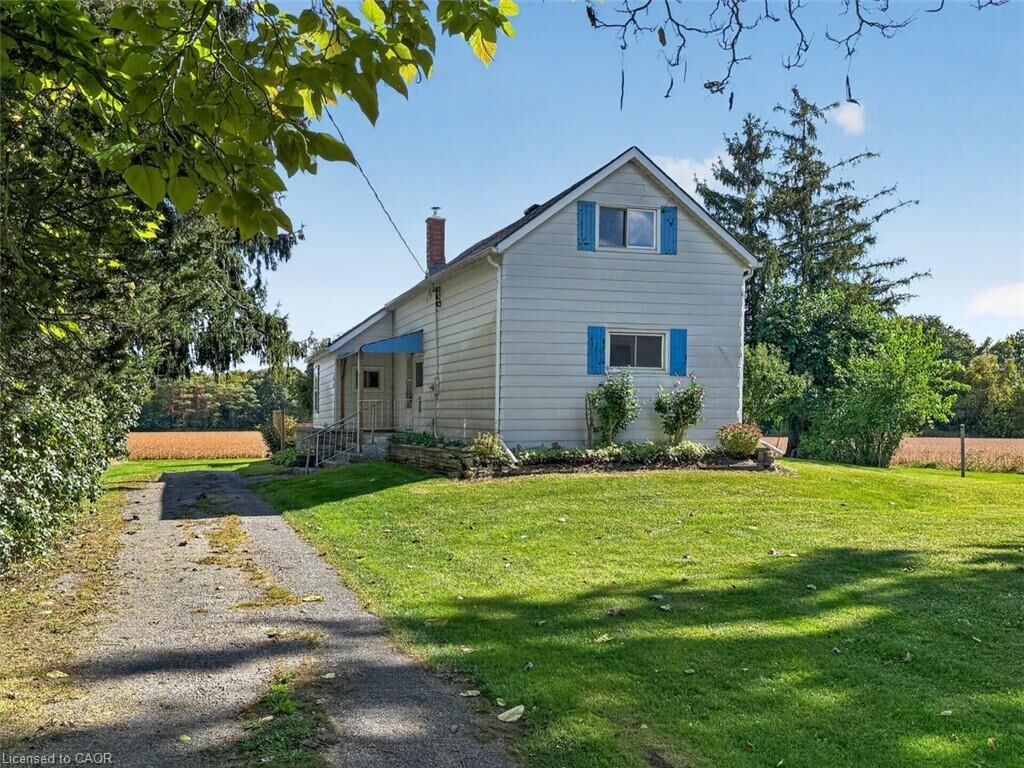
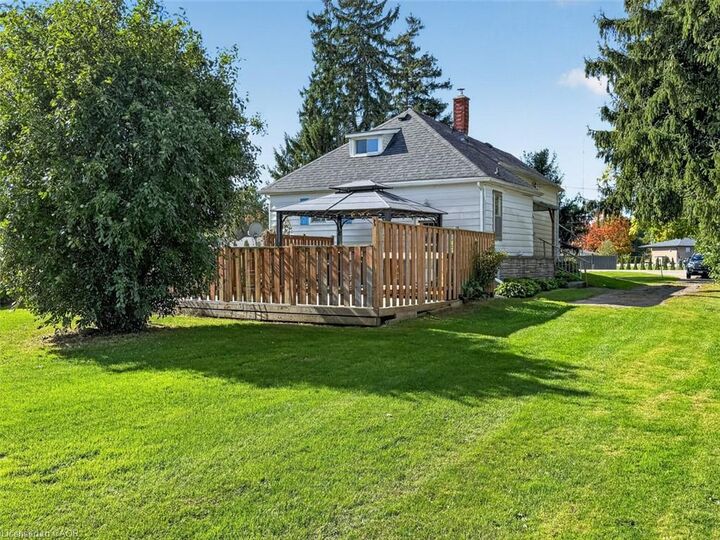
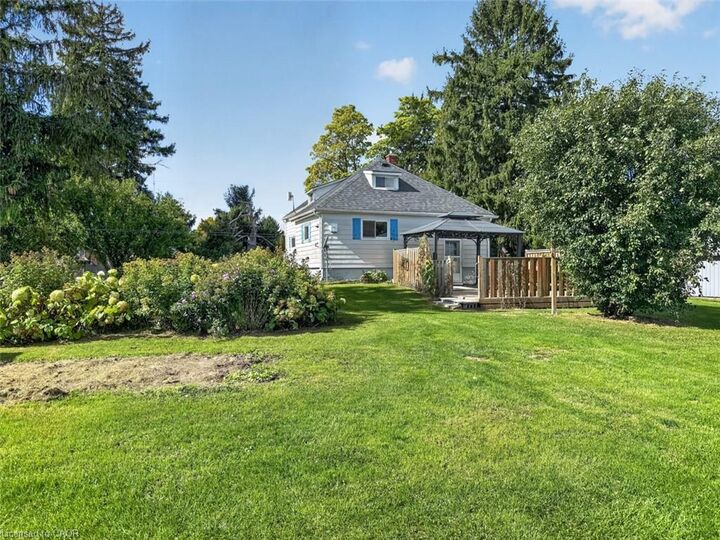
Listing Courtesy of: ITSO / Listed By: Progressive Realty Group Inc.
2644 Cockshutt Road Waterford, ON N0E 1Y0
Active (0 Days)
$449,000 (CAD)
MLS®:
40867650
40867650
Taxes
$3,400
$3,400
Lot Size
0.54 acres
0.54 acres
Type
Single-Family Home
Single-Family Home
Year Built
1920
1920
Style
Farmhouse
Farmhouse
County
Norfolk County
Norfolk County
Listed By
Daryl Rainey, Progressive Realty Group Inc.
Source
ITSO
Last checked Oct 8 2026 at 12:48 AM GMT+0000
ITSO
Last checked Oct 8 2026 at 12:48 AM GMT+0000
Bathroom Details
- Full Bathroom: 1
Interior Features
- Range Hood
- Stove
- Laundry: Main Level
- Laundry: In Bathroom
Lot Information
- Rural
- Near Golf Course
- School Bus Route
- Open Spaces
- Place of Worship
- Trails
Property Features
- Foundation: Stone
Heating and Cooling
- Baseboard
- Electric
- Forced Air-Propane
- None
Basement Information
- Full
- Unfinished
- Sump Pump
Exterior Features
- Roof: Asphalt Shing
Utility Information
- Utilities: Electricity Connected, Garbage/Sanitary Collection, Recycling Pickup
- Sewer: Septic Tank
School Information
- Elementary School: Boston Public School / St. Bernard'S
- High School: Waterford District High School / Holy Trinity
Parking
- Total: 6
Stories
- 1
Living Area
- 1,627 sqft
Location
Disclaimer: Listing content protected by copyright and licensed by Information Technology Systems Ontario: Data last updated: 10/7/26 17:48


Description