

Listing Courtesy of: ITSO / Listed By: Peak Realty Ltd.
34 Amber Street Waterford, ON N0E 1Y0
Active (1 Days)
$2,400 (CAD)
Description
MLS®:
40850140
40850140
Type
Rental
Rental
Year Built
2020
2020
County
Norfolk County
Norfolk County
Listed By
Kelly Hey, Peak Realty Ltd.
Source
ITSO
Last checked Jul 25 2026 at 11:00 PM GMT+0000
ITSO
Last checked Jul 25 2026 at 11:00 PM GMT+0000
Bathroom Details
- Full Bathrooms: 2
- Half Bathroom: 1
Interior Features
- Built-In Appliances
- Water Heater
- Dishwasher
- Dryer
- Range Hood
- Refrigerator
- Stove
- Washer
- Range
Lot Information
- Park
- Urban
- Open Spaces
- Quiet Area
- Playground Nearby
- City Lot
Property Features
- Foundation: Poured Concrete
Heating and Cooling
- Forced Air
- Central Air
Basement Information
- Full
- Unfinished
Exterior Features
- Roof: Asphalt Shing
Utility Information
- Sewer: Sewer (Municipal)
Garage
- Attached Garage
Parking
- Attached Garage
- Total: 2
Stories
- 2
Living Area
- 1,500 sqft
Location
Disclaimer: Listing content protected by copyright and licensed by Information Technology Systems Ontario: Data last updated: 7/25/26 16:00


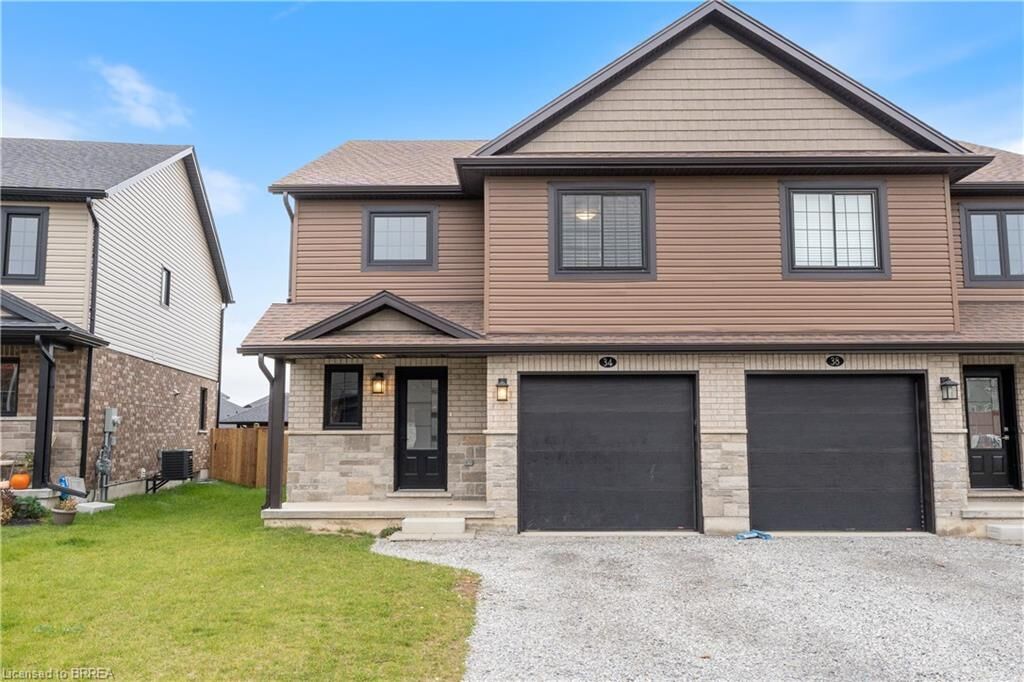
The covered front porch welcomes you into the open-concept main floor, featuring a spacious living room, a modern white kitchen with quartz countertops, a large island with additional seating, a dining area, convenient powder room, and patio walkout.
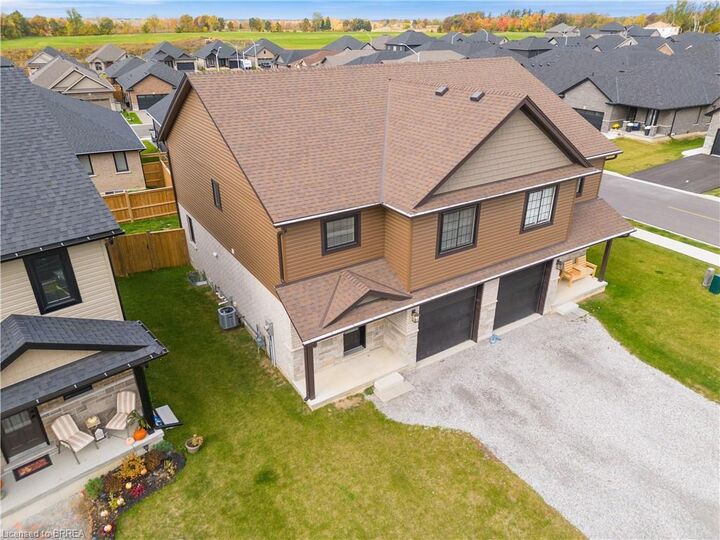
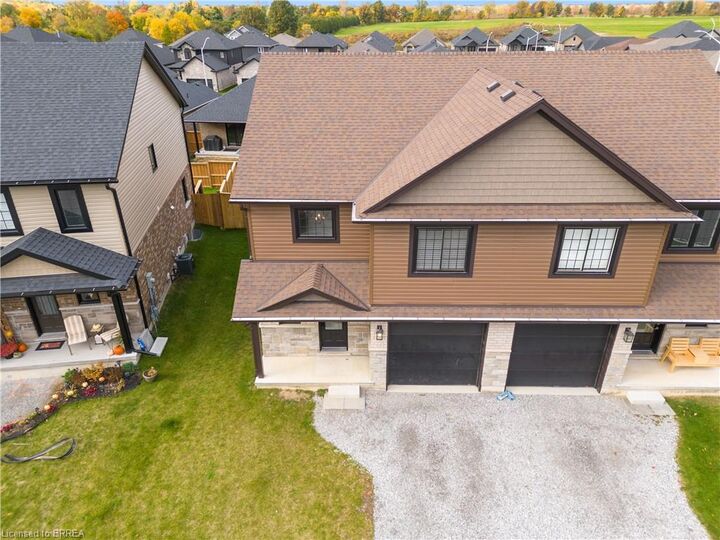
Large windows fill the home with natural light, while engineered hardwood flooring and pot lights create a warm, inviting atmosphere throughout the main level. Step outside to enjoy the fully fenced backyard—an ideal space for relaxing, entertaining, or letting children and pets play safely.
Upstairs, you'll find three generously sized bedrooms and two full bathrooms. The primary suite offers a peaceful retreat with a walk-in closet and a private ensuite featuring a glass walk-in shower.
Located just minutes from schools, parks, shopping, and the scenic Waterford Ponds, this home offers the perfect blend of small-town charm and everyday convenience. If you're looking for a clean, modern home in a welcoming community, this is one you won't want to miss.