46 Angling Road Waterford, ON N0E 1Y0
Listing Courtesy of: ITSO / Listed By: Seller's Choice Stockdale Realty Ltd.

  46 Angling Road Waterford, ON N0E 1Y0

Active
$1,296,000 (CAD)
3
BED
3
BATH
2,439
SQFT

Description

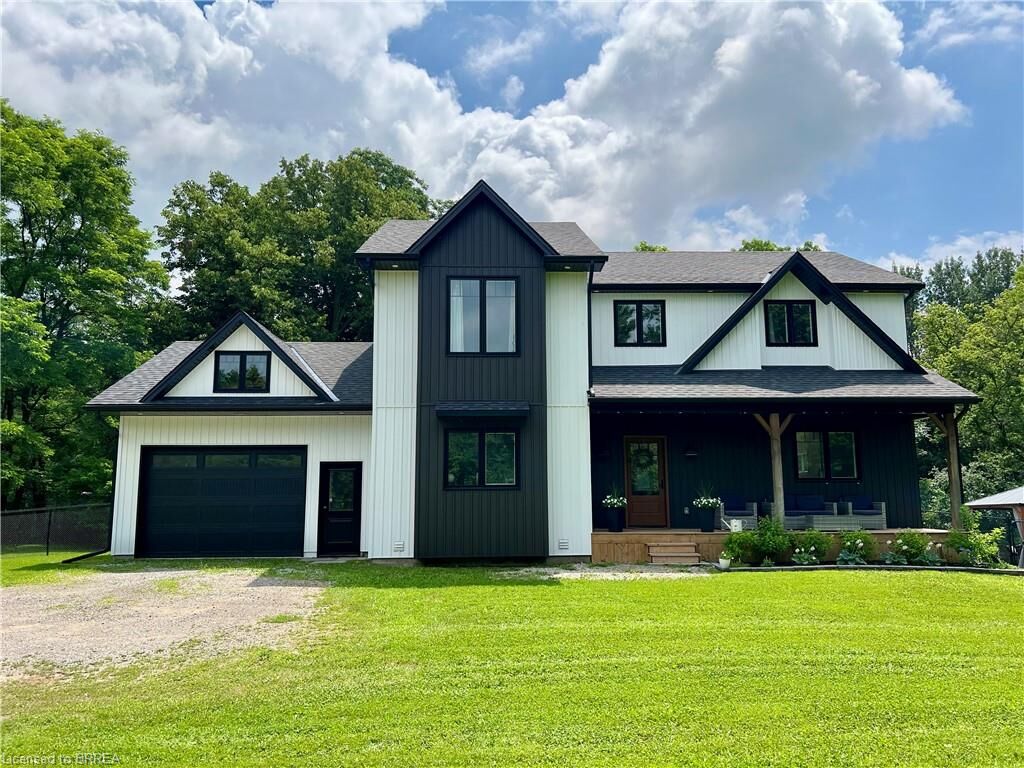
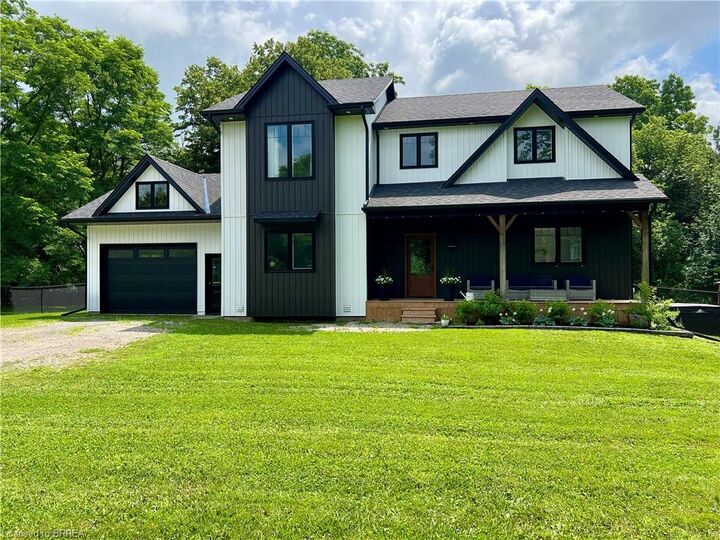
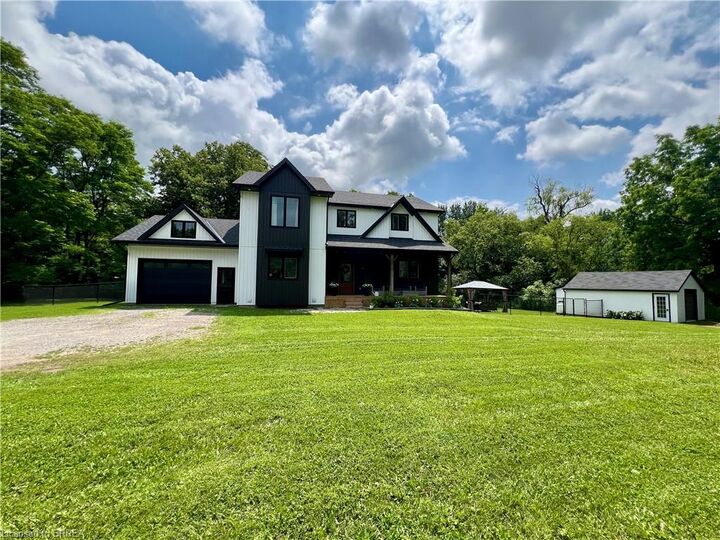
Immaculate 3 Bedroom, 3 Bathroom 2 Storey home situated on 0.98 acre lot in the desirable outskirts of the beautiful town of Waterford. This custom-built home is complete with modern finishes as well as an attached garage, detached garage/shop and 2439 square feet of finished living space! The open concept main level showcases a large Family room with an electric fireplace, a gourmet kitchen that boasts ample amounts of cabinetry and countertop space with a kitchen island leading into the dining room, a 2-piece bathroom, main floor laundry/ mudroom leading to garage and an additional room that could be used as a home office. On the upper level you will find a primary bedroom that is complete with 2 separate walk-in closets and ensuite privileges with a 5-piece bathroom and Jack and Jill sinks. Two more generously sized bedrooms plus a 4-piece bathroom finish off the upper level. The basement has been framed and drywalled, featuring a spacious bedroom, a bathroom roughed in, a large rec room and a utility room all ready for your finishing touches to create the space you envision. Extremely large windows allow for tons of natural sunlight. Located minutes away from the amenities Waterford has to offer as well as a short drive to Simcoe, Port Dover and Brantford!

MLS®:
40846971
Taxes
$7,694
Type
Single-Family Home
Year Built
2023
County
Norfolk County

Listed By

Mark Stockdale, Seller's Choice Stockdale Realty Ltd.
Source
ITSO
Last checked Jul 11 2026 at 2:49 AM GMT+0000
Bathroom Details
  • Full Bathrooms: 2
  • Half Bathroom: 1
Interior Features
  • Water Heater Owned
  • Water Softener
  • Water Treatment
  • Dishwasher
  • Dryer
  • Microwave
  • Refrigerator
  • Washer
  • Windows: Window Coverings
  • Laundry: Main Level
  • Gas Stove
Lot Information
  • Rural
  • Near Golf Course
  • Schools
  • School Bus Route
  • Open Spaces
  • Quiet Area
  • Trails
Property Features
  • Fireplace: Electric
  • Foundation: Poured Concrete
Heating and Cooling
  • Heat Pump
  • Forced Air-Propane
  • Other
  • Central Air
Basement Information
  • Full
  • Unfinished
Exterior Features
  • Roof: Asphalt Shing
Utility Information
  • Sewer: Septic Tank
Garage
  • Attached Garage
Parking
  • Detached Garage
  • Attached Garage
  • Garage Door Opener
  • Total: 12
Stories
  • 2
Living Area
  • 2,439 sqft
Location
   
Calculate drive times to this property
 
Powered by INRIX® Drive Time

Powered by Walk Score®
Disclaimer: Listing content protected by copyright and licensed by Information Technology Systems Ontario: Data last updated: 7/10/26 19:49

