


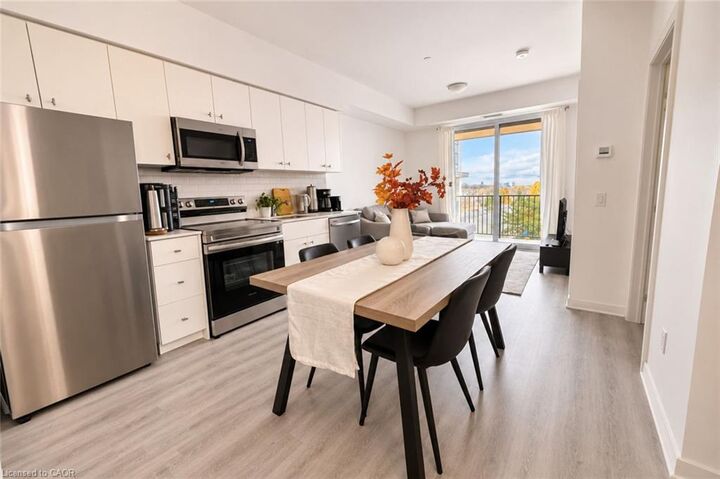
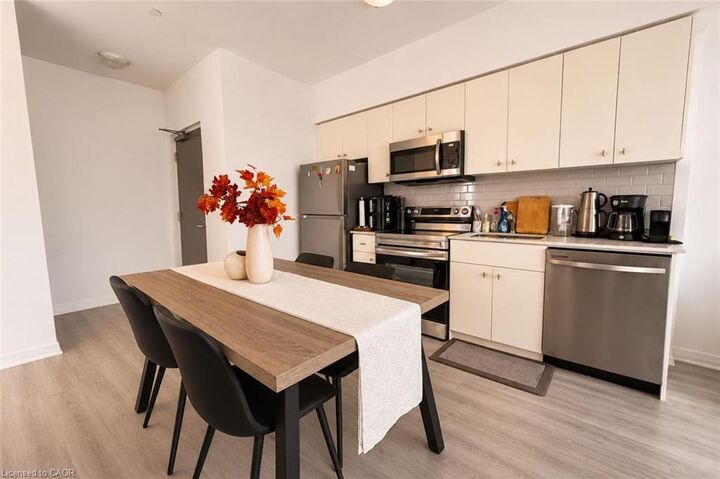
Listing Courtesy of: ITSO / Listed By: R W Dyer Realty Inc., Brokerage
101 Golden Eagle Road 403 Waterloo, ON N2V 0H4
Active (1 Days)
$1,950 (CAD)
Description
MLS®:
40878519
40878519
Type
Rental
Rental
Building Name
The Jake
The Jake
Style
Apartment
Apartment
County
Waterloo Regional Municipality
Waterloo Regional Municipality
Listed By
Mallory Nagora, R W Dyer Realty Inc., Brokerage
Source
ITSO
Last checked Nov 14 2026 at 3:49 AM GMT+0000
ITSO
Last checked Nov 14 2026 at 3:49 AM GMT+0000
Bathroom Details
- Full Bathroom: 1
Interior Features
- Elevator
- Laundry: In-Suite
- Dishwasher
- Dryer
- Microwave
- Range Hood
- Refrigerator
- Stove
- Washer
- Built-In Microwave
Lot Information
- Greenbelt
- Park
- Schools
- Urban
- Highway Access
- Shopping Nearby
- Public Transit
Heating and Cooling
- Forced Air
- Central Air
Exterior Features
- Roof: Flat
Utility Information
- Sewer: Sewer (Municipal)
Garage
- Garage
Parking
- Total: 1
Stories
- 1
Living Area
- 580 sqft
Location
Disclaimer: Listing content protected by copyright and licensed by Information Technology Systems Ontario: Data last updated: 11/13/26 19:49


The building offers some great amenities, including a contemporary Peloton studio, a welcoming lobby lounge and professionally landscaped grounds. The location makes everyday errands easy, with Sobeys and Starbucks directly across the street, along with restaurants, coffee shops, banks and other conveniences nearby. Public transit, including the LRT and bus routes, is easily accessible, and St. Jacobs Farmers' Market is just a short drive away.
Heat, building insurance, maintenance, property taxes, parking and common elements are included in the rent. Tenants are responsible for hydro, water, internet, cable TV and tenant insurance.