

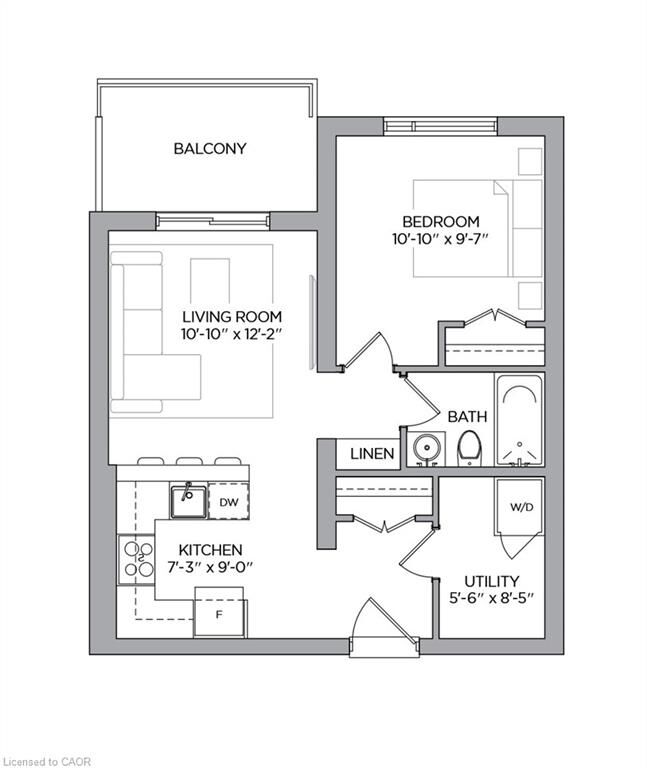
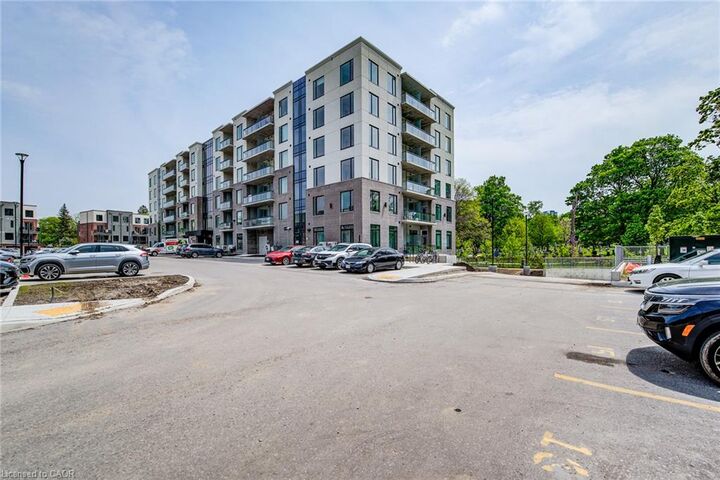
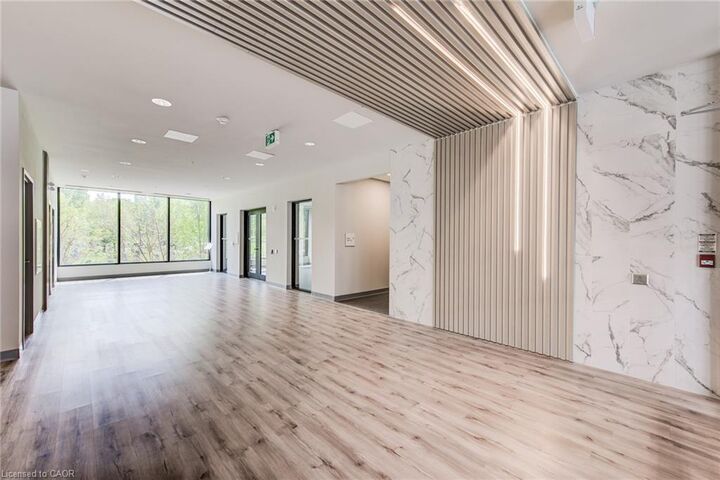
Listing Courtesy of: ITSO / Listed By: Re/Max Twin City Realty Inc.
107 Roger Street 610 Waterloo, ON N2J 0G3
Active
$1,749 (CAD)
Description
MLS®:
40862705
40862705
Type
Rental
Rental
Year Built
2024
2024
Style
Apartment
Apartment
County
Waterloo Regional Municipality
Waterloo Regional Municipality
Listed By
Madeline Flaxey, Re/Max Twin City Realty Inc.
Source
ITSO
Last checked Sep 14 2026 at 7:18 PM GMT+0000
ITSO
Last checked Sep 14 2026 at 7:18 PM GMT+0000
Bathroom Details
- Full Bathroom: 1
Interior Features
- None
- Laundry: In-Suite
- Dishwasher
- Dryer
- Refrigerator
- Stove
- Washer
- Windows: Window Coverings
Lot Information
- Park
- Rec./Community Centre
- Schools
- Highway Access
- Shopping Nearby
- Playground Nearby
- Hospital
- City Lot
Heating and Cooling
- Forced Air
- Central Air
Utility Information
- Sewer: Sewer (Municipal)
Parking
- Total: 1
Stories
- 1
Living Area
- 605 sqft
Location
Disclaimer: Listing content protected by copyright and licensed by Information Technology Systems Ontario: Data last updated: 9/14/26 12:18


Step out onto the open balcony to enjoy an unobstructed view toward downtown Kitchener. Additional condo amenities include bike storage and a party room. This prime location connects directly to the Spur Line Trail, a scenic walking and biking path linking Downtown Kitchener and Uptown Waterloo. Walk or bike to nearby cafes, restaurants, markets, parks, transit, and everyday amenities. Close to major tech employers, Grand River Hospital, ION and GO Transit, universities, shopping, dining, and entertainment, with easy access to Highways 7, 8, and 401.