

Listing Courtesy of: ITSO / Listed By: Condo Culture, Brokerage
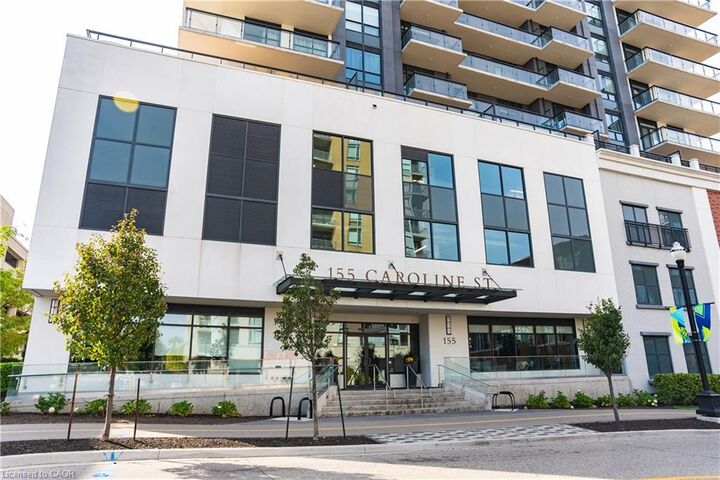
155 Caroline Street S 1009 Waterloo, ON N2L 0J8
Active
$2,900 (CAD)
Description
MLS®:
40857245
40857245
Type
Rental
Rental
Building Name
Caroline Street Private Residences
Caroline Street Private Residences
Year Built
2018
2018
Style
Apartment
Apartment
County
Waterloo Regional Municipality
Waterloo Regional Municipality
Listed By
Scott Michael Jones, Condo Culture, Brokerage
Source
ITSO
Last checked Aug 25 2026 at 2:09 AM GMT+0000
ITSO
Last checked Aug 25 2026 at 2:09 AM GMT+0000
Bathroom Details
- Full Bathrooms: 2
Interior Features
- None
- Laundry: In-Suite
- Dishwasher
- Dryer
- Refrigerator
- Stove
- Washer
- Windows: Window Coverings
- Built-In Microwave
Lot Information
- Park
- Rec./Community Centre
- Schools
- Urban
- Highway Access
- Shopping Nearby
- Open Spaces
- Public Transit
- Trails
- Hospital
- City Lot
- Library
- Rail Access
Heating and Cooling
- Forced Air
- Central Air
Exterior Features
- Roof: Flat
Utility Information
- Sewer: Sewer (Municipal)
Garage
- Garage
Parking
- Total: 1
Stories
- 1
Living Area
- 1,121 sqft
Location
Disclaimer: Listing content protected by copyright and licensed by Information Technology Systems Ontario: Data last updated: 8/24/26 19:09


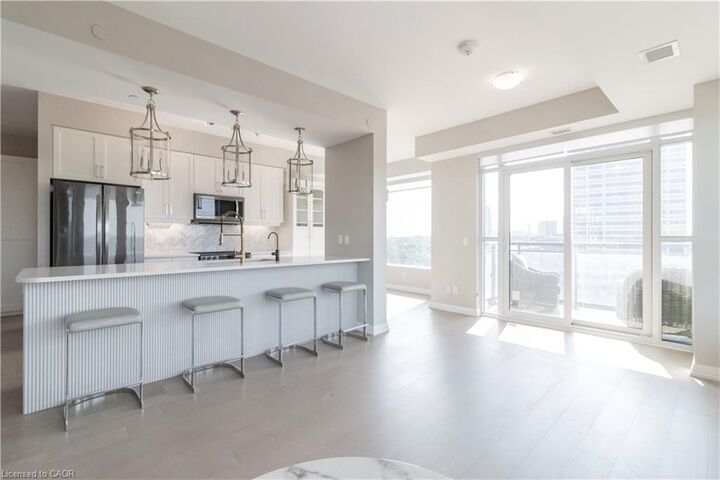
One of the standout features is the rare wrap-around balcony, offering generous outdoor space and sweeping views of the surrounding neighbourhood. The thoughtfully designed interior features a spacious primary bedroom with its own private ensuite, along with a versatile second bedroom that can easily accommodate guests, a home office, or additional living space.
The suite also includes the convenience of one owned parking space and a private storage locker, both conveniently located near the elevator.
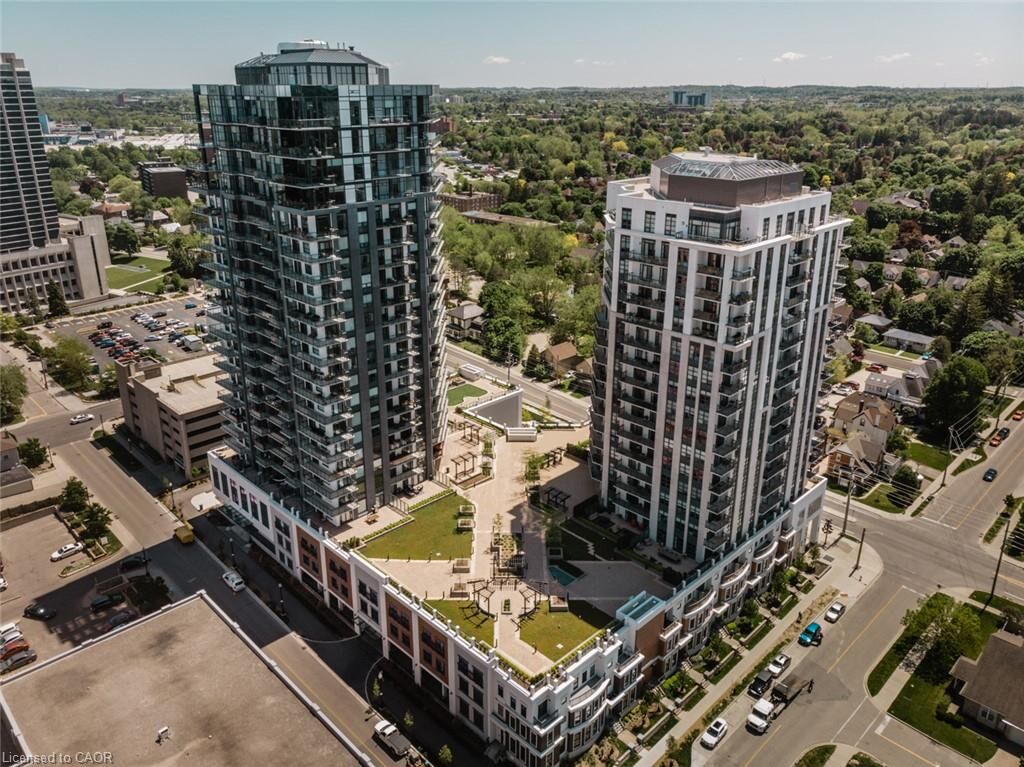
Residents enjoy an excellent range of building amenities, including a fitness centre, party room, outdoor terrace with a putting green, and guest suites.
Located just steps from the ION Light Rail Transit, this home puts the best of Uptown Waterloo at your doorstep. Enjoy easy access to restaurants, shopping, entertainment, parks, and everyday conveniences.
A stylish, spacious, and exceptionally located condo offering the ideal Uptown Waterloo lifestyle — now available for lease.