

Listing Courtesy of: ITSO / Listed By: Royal Lepage Wolle Realty
163 Lynnbrook Crescent Waterloo, ON N2L 4X2
Active (1 Days)
$699,900 (CAD)
OPEN HOUSE TIMES
-
OPENSat, Jul 252:00 pm - 4:00 pm
-
OPENSun, Jul 262:00 pm - 4:00 pm
Description
MLS®:
40849052
40849052
Taxes
$4,612
$4,612
Type
Single-Family Home
Single-Family Home
Year Built
1970
1970
Style
Bungalow
Bungalow
County
Waterloo Regional Municipality
Waterloo Regional Municipality
Listed By
Chris Pudifin, Royal Lepage Wolle Realty
Source
ITSO
Last checked Jul 21 2026 at 4:26 PM GMT+0000
ITSO
Last checked Jul 21 2026 at 4:26 PM GMT+0000
Bathroom Details
- Full Bathrooms: 2
Interior Features
- Auto Garage Door Remote(s)
- Laundry: In-Suite
- Dishwasher
- Dryer
- Refrigerator
- Stove
- Washer
- Built-In Microwave
- Laundry: Lower Level
Lot Information
- Near Golf Course
- Rec./Community Centre
- Urban
- Highway Access
- School Bus Route
- Quiet Area
- Place of Worship
- Playground Nearby
Property Features
- Foundation: Poured Concrete
Heating and Cooling
- Forced Air
- Natural Gas
- Central Air
Basement Information
- Full
- Separate Entrance
- Finished
Exterior Features
- Roof: Asphalt
Utility Information
- Sewer: Sewer (Municipal)
School Information
- Elementary School: Sir Edgar Bauer / Cedarbrae P.s / Macgregor P.s
- High School: St. David / Wci
Garage
- Attached Garage
Parking
- Attached Garage
- Total: 4
Stories
- 1
Living Area
- 1,140 sqft
Location
Disclaimer: Listing content protected by copyright and licensed by Information Technology Systems Ontario: Data last updated: 7/21/26 09:26


......At the heart of the home is a stunning Barzotti eat-in kitchen, showcasing quality craftsmanship, abundant cabinetry, stainless appliances and an inviting space for everyday living and effortless entertaining...... Luxury vinyl plank flooring flows throughout, complementing the home's bright, contemporary design.....
.......The fully finished basement offers exceptional additional living space, featuring a generous recreation room..... two additional rooms that can easily serve as bedrooms, a home office, or a fitness area, along with a dedicated storage area to keep everything organized.....
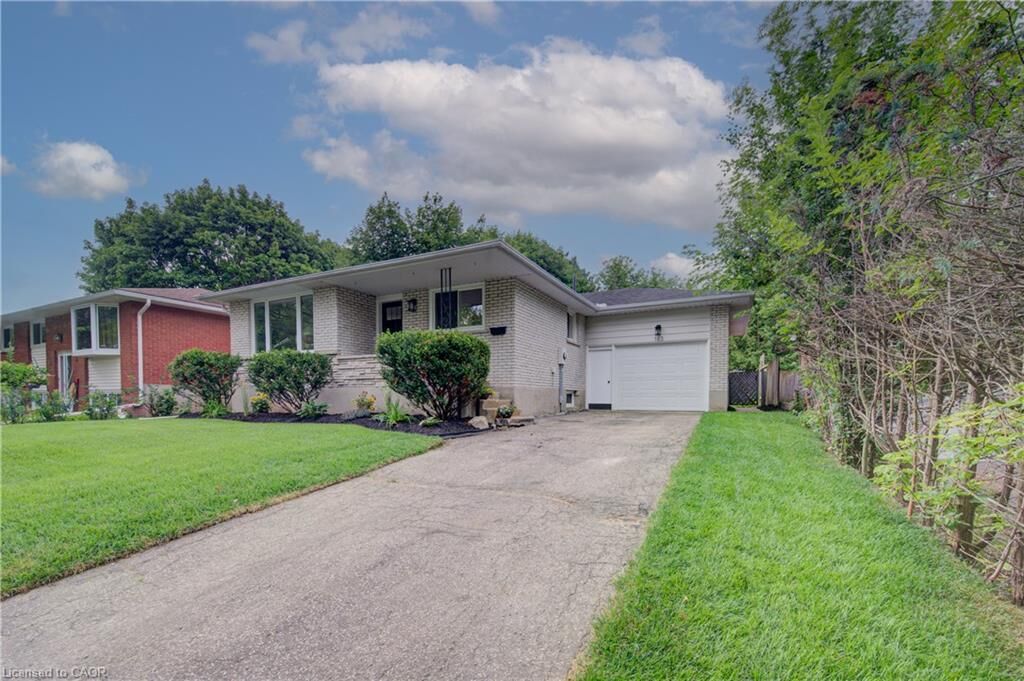
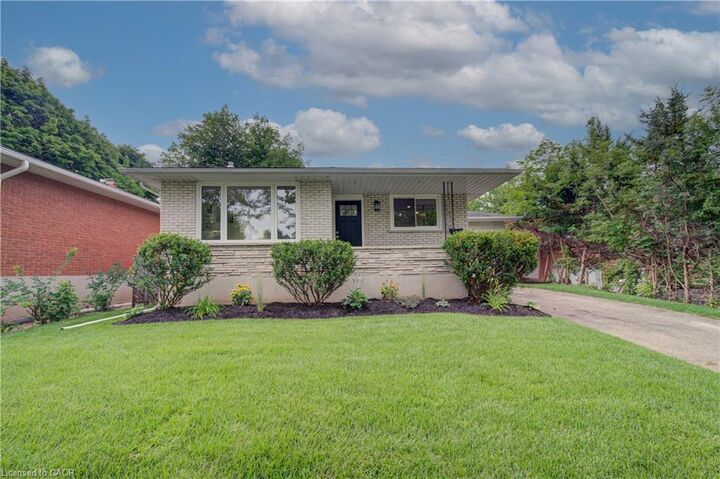
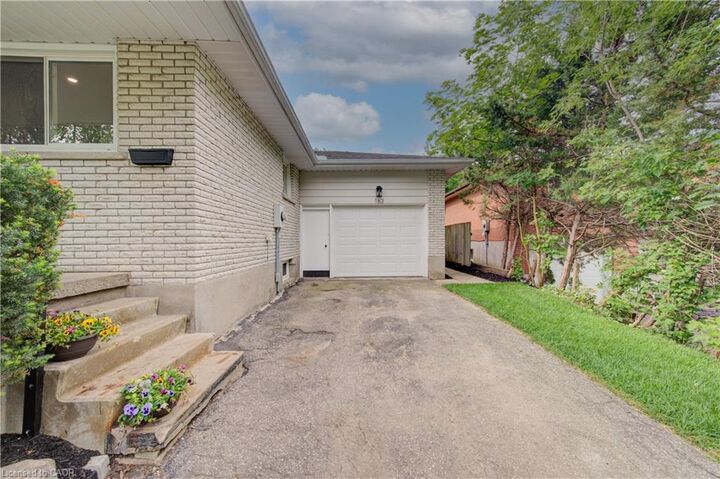
........Enjoy your morning coffee or unwind in the evening on the cozy front porch..... Outside, the impressive 51 x 143 ft. pool-sized lot offers endless potential to create your own private backyard retreat, while the oversized garage provides ample space for vehicles, storage, and a workshop.....
........Offering quality finishes, versatile living space, and an outstanding location close to parks, schools, and everyday amenities, this turnkey home is a rare opportunity for families seeking both style, function and location..... **** Basement Bedrooms are virtually staged****