215 Winfield Avenue Waterloo, ON N2J 3M8
Listing Courtesy of: ITSO / Listed By: Royal Lepage Wolle Realty

  215 Winfield Avenue Waterloo, ON N2J 3M8

Active
$780,000 (CAD)
3
BED
2
BATH
1,604
SQFT

Description

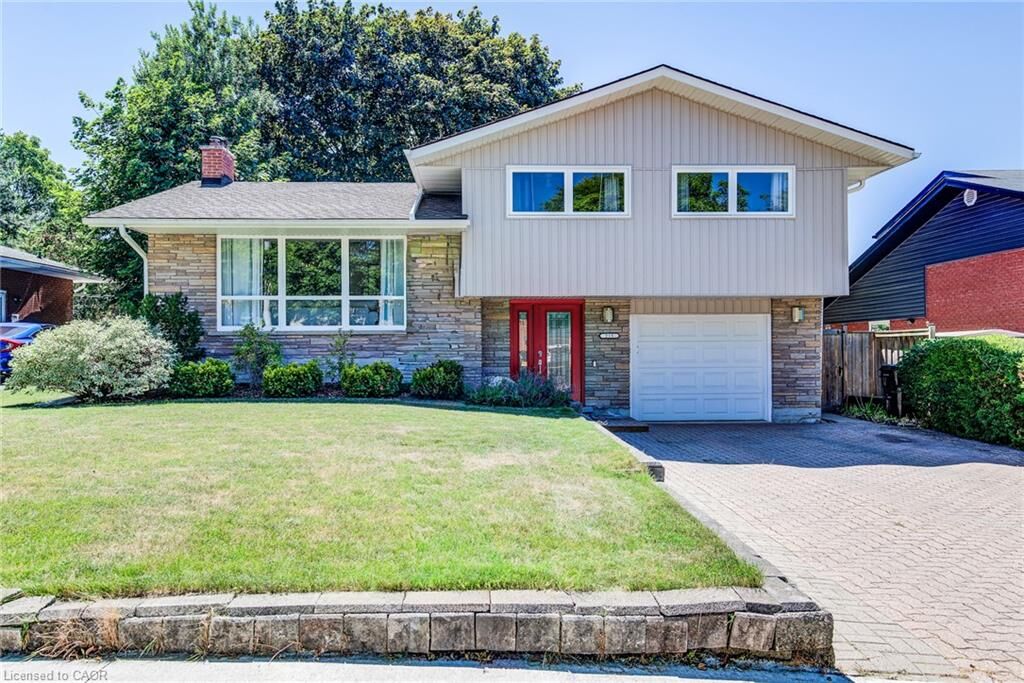
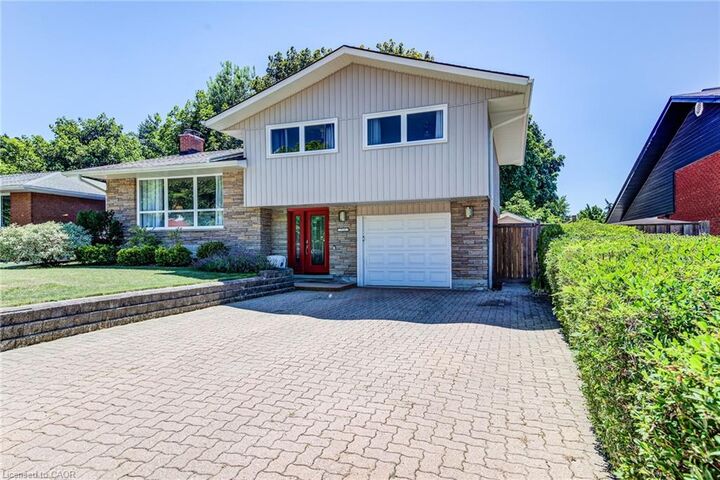
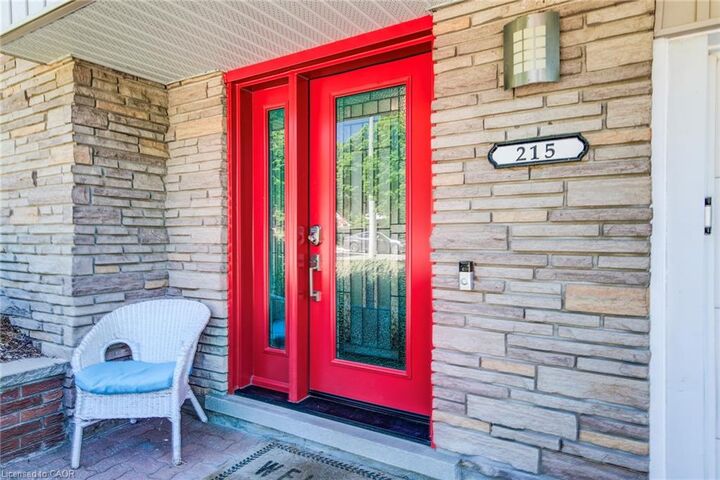
Nestled in Waterloo’s desirable and mature Lincoln Heights neighbourhood, this charming sidesplit perfectly blends timeless character with extensive modern updates. The move-in-ready home boasts exceptional curb appeal, highlighted by a brand-new front door, fresh siding, and updated soffits, fascia, and eavestroughs. Inside, the main level showcases beautifully refinished hardwood floors that lead into a formal dining room complete with an elegant built-in china cabinet. The heart of the home expands into a bright main floor family room addition, creating the perfect layout for daily living and entertaining. Upstairs, the spacious bedrooms offer excellent storage with uncommonly large closets. Essential modern conveniences include a newer dishwasher, washer, and dryer, alongside an owned hot water tank for added peace of mind. Transitions to outdoor living are seamless through updated sliding doors (2019) that step out onto a spacious deck (2019). The private, fully fenced backyard serves as a serene retreat, framed by beautiful mature trees that provide plenty of shade and privacy. Ideally located for an active and convenient lifestyle, this property is walkable to a wide array of local amenities including Moser Springer Park and sits just moments from the scenic Laurel Trail. With excellent access to shopping, the Universities, public, separate and french public schools, the expressway and much more, this is a gem that won't last long.

MLS®:
40853084
Taxes
$5,443
Lot Size
6,534 SQFT
Type
Single-Family Home
Year Built
1964
Style
Sidesplit
County
Waterloo Regional Municipality

Listed By

Susan Raymond, Royal Lepage Wolle Realty
Source
ITSO
Last checked Aug 4 2026 at 10:30 PM GMT+0000
Bathroom Details
  • Full Bathrooms: 2
Interior Features
  • Built-In Appliances
  • Auto Garage Door Remote(s)
  • Dishwasher
  • Dryer
  • Range Hood
  • Refrigerator
  • Washer
  • Ceiling Fan(s)
  • Windows: Window Coverings
  • Laundry: Main Level
  • Gas Stove
Lot Information
  • Park
  • Urban
Property Features
  • Fireplace: 1
  • Fireplace: Wood Burning
  • Foundation: Concrete Perimeter
Heating and Cooling
  • Forced Air
  • Natural Gas
  • Central Air
Basement Information
  • Partially Finished
  • Partial
Exterior Features
  • Roof: Fiberglass
Utility Information
  • Sewer: Sewer (Municipal)
School Information
  • Elementary School: Lincoln Heights, St. Agnes, E'Cole Harmonie
  • High School: Bluevale, St. Davids
Garage
  • Attached Garage
Parking
  • Attached Garage
  • Garage Door Opener
  • Total: 5
Stories
  • 3
Living Area
  • 1,604 sqft
Location
   
Calculate drive times to this property
 
Powered by INRIX® Drive Time

Powered by Walk Score®
Disclaimer: Listing content protected by copyright and licensed by Information Technology Systems Ontario: Data last updated: 8/4/26 15:30

