

Listing Courtesy of: ITSO / Listed By: C M A Realty Ltd.
265 Westcourt Place 601 Waterloo, ON N2L 6E4
Active (44 Days)
$675,000 (CAD)
Description
MLS®:
40834579
40834579
Taxes
$4,225
$4,225
Type
Single-Family Home
Single-Family Home
Building Name
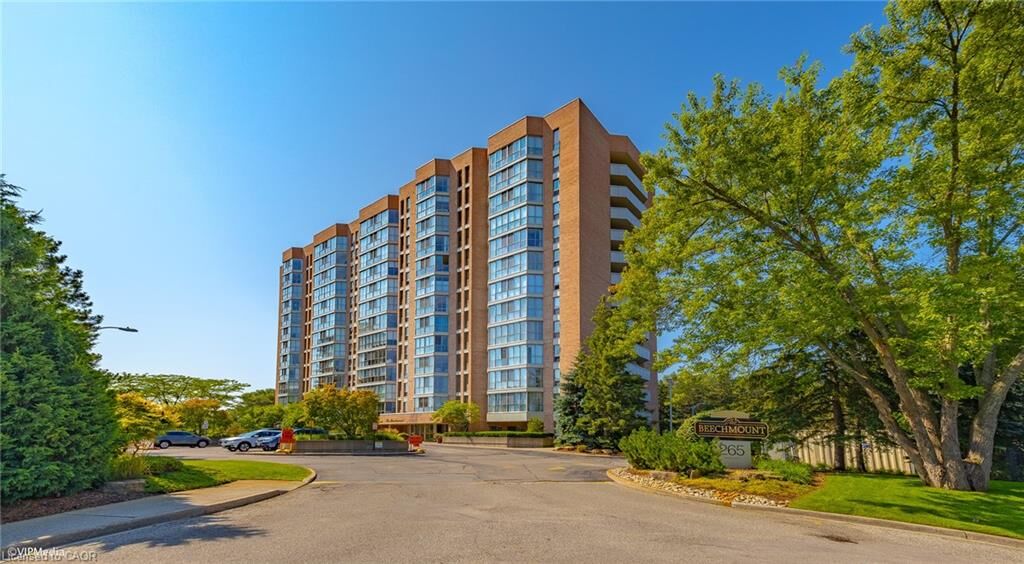
The Beechmount
The Beechmount
Year Built
1987
1987
County
Waterloo Regional Municipality
Waterloo Regional Municipality
Listed By
Rebecca Rawlings, C M A Realty Ltd.
Source
ITSO
Last checked Jul 28 2026 at 3:12 PM GMT+0000
ITSO
Last checked Jul 28 2026 at 3:12 PM GMT+0000
Bathroom Details
- Full Bathrooms: 2
Interior Features
- Elevator
- Separate Heating Controls
- Laundry: In-Suite
- Dishwasher
- Dryer
- Refrigerator
- Stove
- Washer
- Built-In Microwave
Lot Information
- Park
- Schools
- Urban
- Quiet Area
- Place of Worship
- Public Transit
- Cul-De-Sac
- Library
Property Features
- Foundation: Concrete Perimeter
Heating and Cooling
- Electric Forced Air
- Central Air
Condo Information
- Fees: $865/Monthly
Exterior Features
- Roof: Flat
Utility Information
- Sewer: Sewer (Municipal)
Garage
- Garage
Parking
- Total: 1
Stories
- 1
Living Area
- 1,557 sqft
Listing Price History
Date
Event
Price
% Change
$ (+/-)
Jul 14, 2026
Price Changed
$675,000
-4%
-$24,900
Location
Disclaimer: Listing content protected by copyright and licensed by Information Technology Systems Ontario: Data last updated: 7/28/26 08:12


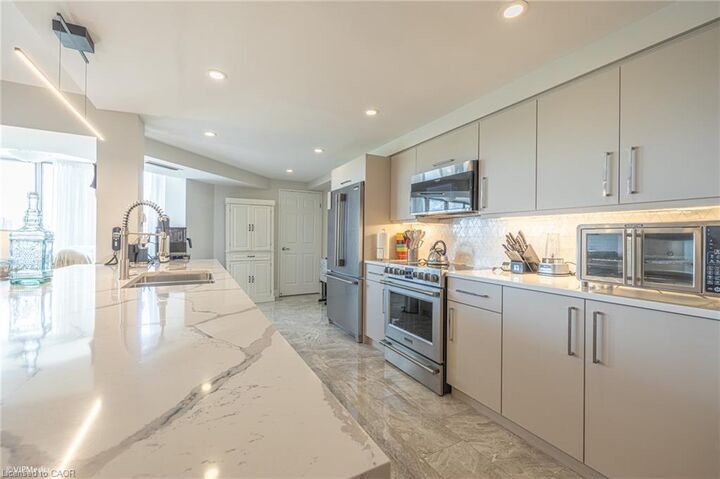
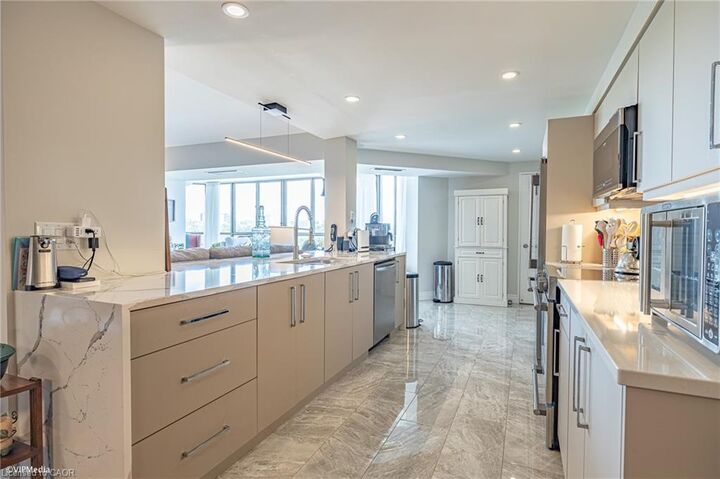
Step inside to discover a bright, open-concept layout enhanced by large windows that flood the home with natural light. The stunning custom kitchen features elegant quartz countertops, sleek stainless steel appliances, and timeless finishes that blend functionality with modern design.
The spacious primary bedroom offers generous closet space and a private ensuite bathroom, while the additional bedrooms provide flexibility for family, guests, or a home office. A private 6th-floor balcony offer the perfect place to unwind and enjoy scenic views. Additional highlights include in-suite laundry, a private storage locker, and underground parking.
Residents of The Beechmount enjoy an exceptional lifestyle with access to premium amenities including a resident car wash, fitness room, guest suite and library. Ideally situated in the heart of Waterloo, this prime location places you just moments from the University of Waterloo, Wilfrid Laurier University, Uptown Waterloo, Waterloo Park, the Waterloo Rec Complex, and countless shopping and dining options, including Westmount Place directly across the street.