274 Buttonbush Street Waterloo, ON N2V 0B4
Listing Courtesy of: PropTX - IDX / Listed By: Cityscape Real Estate Ltd.

  274 Buttonbush Street Waterloo, ON N2V 0B4

Active
$4,250 (CAD)

5
BED
4
BATH
2000-2500
SQFT

Description

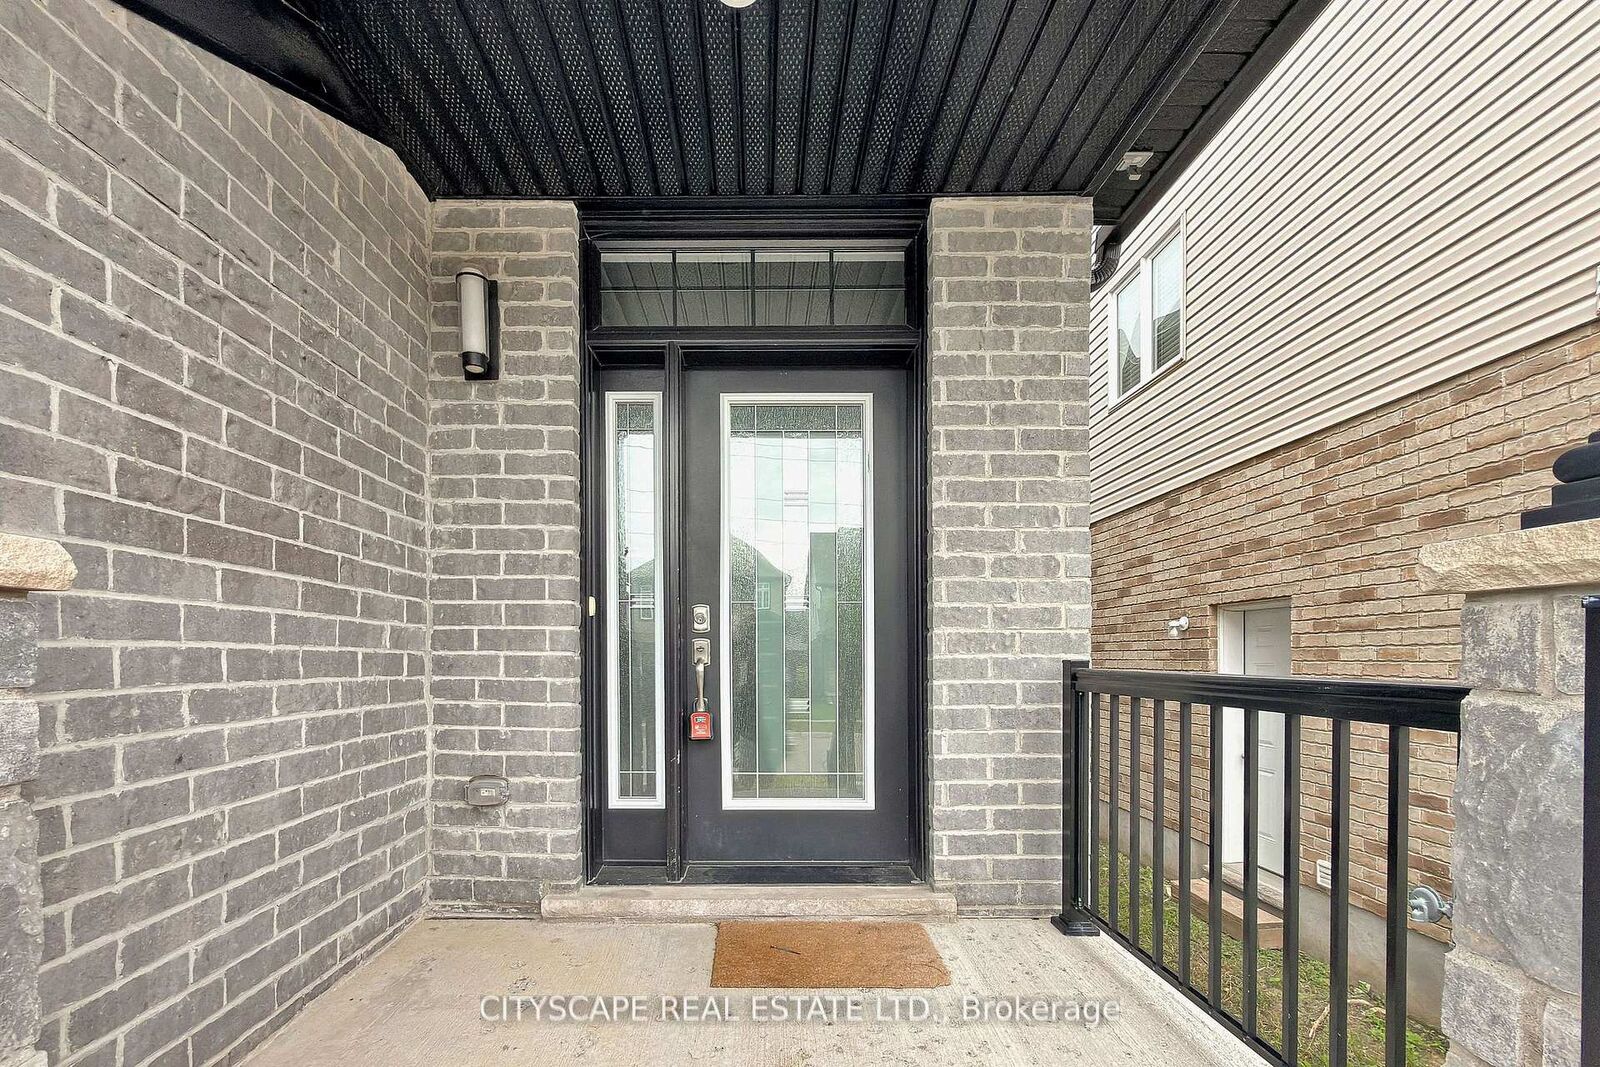
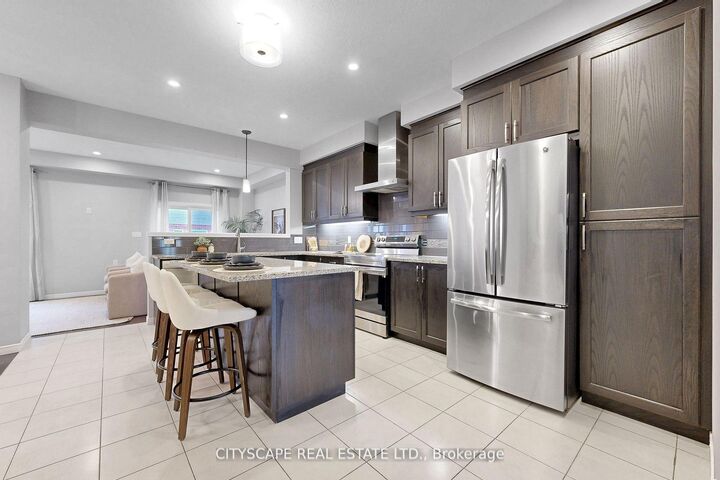
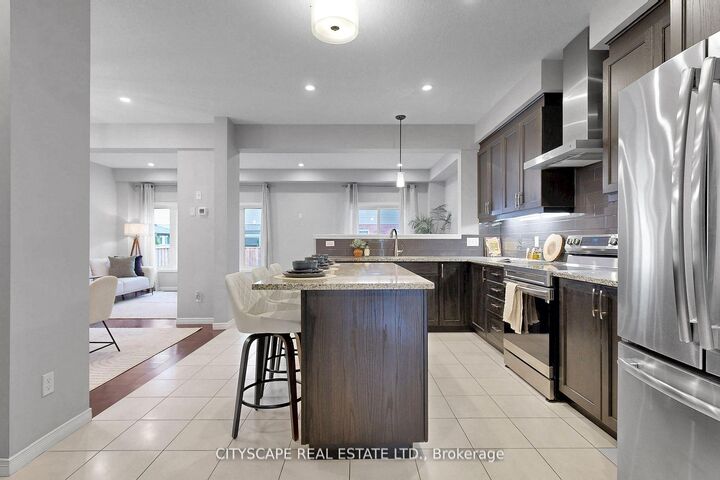
Perfectly positioned within walking distance to Vista Hills Public School, this family residence sits in one of Waterloo's most sought-after school catchments. Offering over 3,000 sq ft of finished living space across three levels, the home is designed for active family life with room to grow. The main floor opens with 9-ft ceilings, expansive principal rooms, and engineered hardwood throughout. The gourmet kitchen features quartz countertops, stainless steel appliances, and generous prep space that flows into the dining and living areas - built for both everyday family rhythm and entertaining. Upstairs delivers four well-proportioned bedrooms, including a primary retreat with a private ensuite. The fully finished lower level adds a fifth bedroom and a full bathroom, ideal as a guest suite, home office, or multi-generational space. Three and a half bathrooms in total, several with glass-enclosed showers. Outside, an attached garage, extended driveway, and a beautifully landscaped backyard complete the package. Steps to parks, trails, and the everyday conveniences of the Vista Hills community - and within the Vista Hills PS and Laurel Heights SS catchments. Premium rentals in this specific school zone rarely come available.

MLS®:
X13640562
Lot Size
3,348 SQFT
Type
Rental
Style
2 1/2 Storey
County
Waterloo Regional Municipality

Listed By

Cityscape Real Estate Ltd.
Source
PropTX - IDX
Last checked Aug 6 2026 at 6:30 AM GMT+0000
Bathroom Details
Interior Features
  • Sump Pump
  • In-Law Suite
Property Features
  • Foundation: Not Applicable
Heating and Cooling
  • Forced Air
  • Central Air
Basement Information
  • Finished
  • Separate Entrance
Pool Information
  • None
Exterior Features
  • Brick
  • Aluminum Siding
  • Roof: Not Applicable
Utility Information
  • Sewer: Sewer
  • Fuel: Gas
  • Energy: Energy Certificate: No
Garage
  • Attached
Parking
  • Private Double
Stories
  • 3
Location
   
Calculate drive times to this property
 
Powered by INRIX® Drive Time

Powered by Walk Score®
Disclaimer: Copyright 2026 Toronto IDX. All rights reserved. This information is deemed reliable, but not guaranteed. The information being provided is for consumers’ personal, non-commercial use and may not be used for any purpose other than to identify prospective properties consumers may be interested in purchasing. Data last updated 8/5/26 23:30

