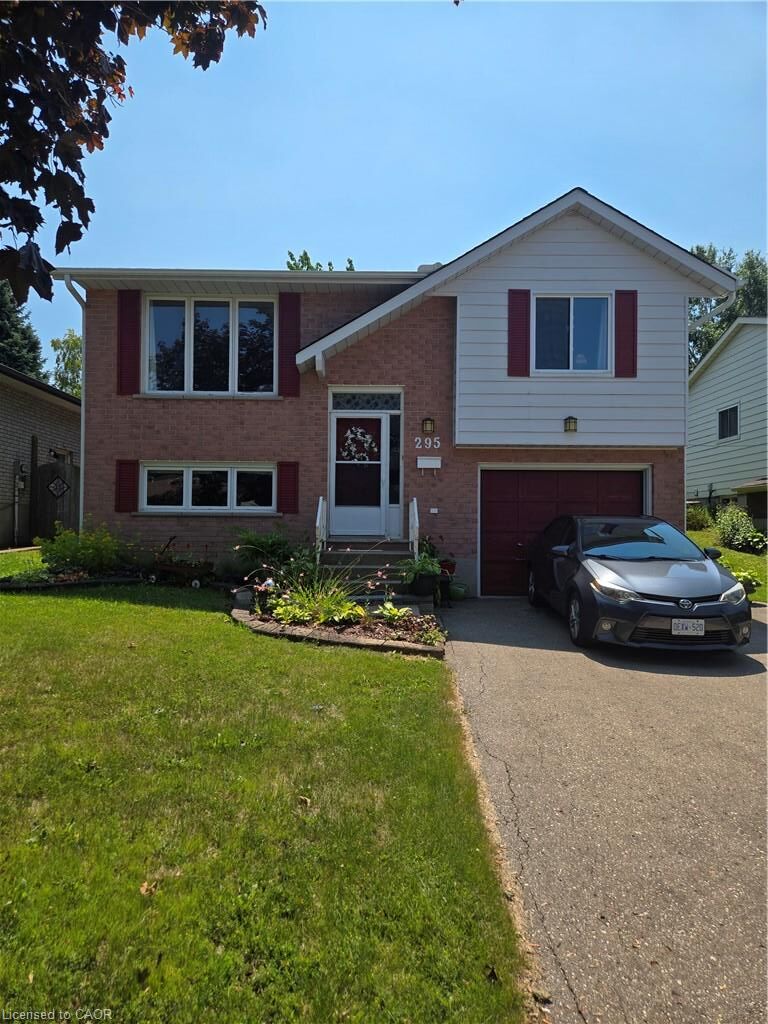
295 White Rock Crescent Waterloo, ON N2V 1R6
Listing Courtesy of: ITSO / Listed By: Royal Lepage Wolle Realty

  295 White Rock Crescent Waterloo, ON N2V 1R6

Active (1 Days)
$2,800 (CAD)
4
BED
1,150
SQFT

Description

Welcome to 295 White Rock Crescent, a spacious 3+ bedroom home in Waterloo's desirable Lakeshore North neighbourhood. The functional main floor features an open-concept living room that flows into the spacious kitchen, complete with a breakfast bar and separate dinette area. A finished basement provides valuable additional living space, ideal for a family room, home office, playroom, or guest bedroom. Step outside to enjoy the private, treed backyard with a deck, providing a peaceful setting for relaxing, entertaining, or family gatherings. Additional features include central air conditioning, a water softener, and parking for four vehicles on the double-width driveway. Ideally located close to parks, shopping, restaurants, transit, and everyday amenities, with convenient access to the St. Jacobs Farmers' Market, the Outlet Mall, and major commuter routes. Situated within the sought-after Northlake Woods Public School and Sir Edgar Bauer Catholic Elementary School boundaries, this home presents a fantastic opportunity to add your own personal touches while enjoying one of Waterloo's most desirable family neighbourhoods. Preferred closing is October 1st, with the possibility of an earlier closing.

MLS®:
40853346
Type
Rental
Year Built
1988
Style
Bungalow Raised
County
Waterloo Regional Municipality

Listed By

Jeff Witmer, Royal Lepage Wolle Realty
Source
ITSO
Last checked Aug 6 2026 at 9:55 PM GMT+0000
Bathroom Details
Interior Features
  • Water Softener
  • Range Hood
  • Refrigerator
  • Stove
Lot Information
  • Greenbelt
  • Park
  • Schools
  • Highway Access
  • Quiet Area
  • Place of Worship
  • Playground Nearby
  • Public Transit
Heating and Cooling
  • Forced Air
  • Natural Gas
  • Central Air
Basement Information
  • Full
  • Finished
Exterior Features
  • Roof: Asphalt Shing
Utility Information
  • Sewer: Sewer (Municipal)
Garage
  • Attached Garage
Parking
  • Attached Garage
  • Other
  • Total: 5
Stories
  • 1
Living Area
  • 1,150 sqft
Location
   
Calculate drive times to this property
 
Powered by INRIX® Drive Time

Powered by Walk Score®
Disclaimer: Listing content protected by copyright and licensed by Information Technology Systems Ontario: Data last updated: 8/6/26 14:55

