

Listing Courtesy of: ITSO / Listed By: Peak Realty Ltd.
30 Blue Springs Drive 307 Waterloo, ON N2J 4T2
Active (0 Days)
$395,000 (CAD)

Description
MLS®:
40867962
40867962
Taxes
$2,578
$2,578
Type
Single-Family Home
Single-Family Home
Year Built
1990
1990
Style
Apartment
Apartment
County
Waterloo Regional Municipality
Waterloo Regional Municipality
Listed By
Melanie Jane McNeil, Peak Realty Ltd.
Source
ITSO
Last checked Oct 3 2026 at 12:15 AM GMT+0000
ITSO
Last checked Oct 3 2026 at 12:15 AM GMT+0000
Bathroom Details
- Full Bathrooms: 2
Interior Features
- Laundry: In-Suite
- Dryer
- Refrigerator
- Stove
- Washer
- Ceiling Fan(s)
- Windows: Window Coverings
Lot Information
- Greenbelt
- Urban
- Library
Property Features
- Foundation: Poured Concrete
Heating and Cooling
- Electric
- Forced Air
- Central Air
Pool Information
- Indoor
Condo Information
- Fees: $881/Monthly
Exterior Features
- Roof: Flat
Utility Information
- Sewer: Sewer (Municipal)
Garage
- Garage
Parking
- Asphalt
- Exclusive
- Total: 1
Stories
- 1
Living Area
- 1,007 sqft
Location
Disclaimer: Listing content protected by copyright and licensed by Information Technology Systems Ontario: Data last updated: 10/2/26 17:15


The functional kitchen includes a bright, sunny dinette area, while the open concept living and dining room provides plenty of space to entertain, relax, and arrange the space to suit your lifestyle. The primary bedroom features double closets and a private full ensuite. Located at the opposite end of the suite, the second bedroom offers excellent privacy along with convenient access to the main bathroom and in-suite laundry.
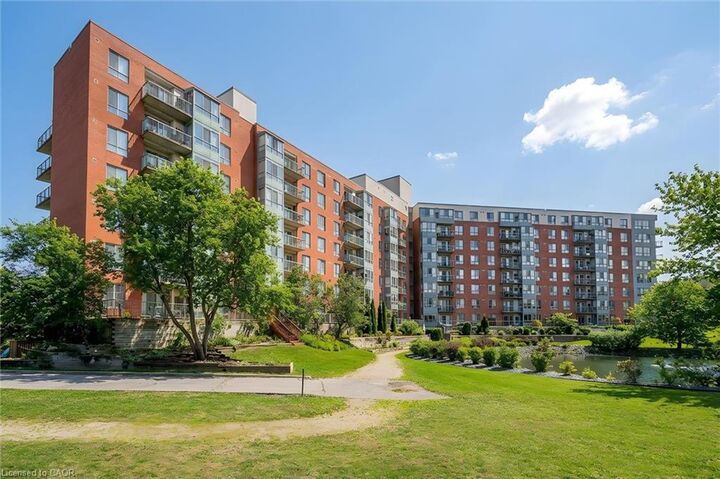
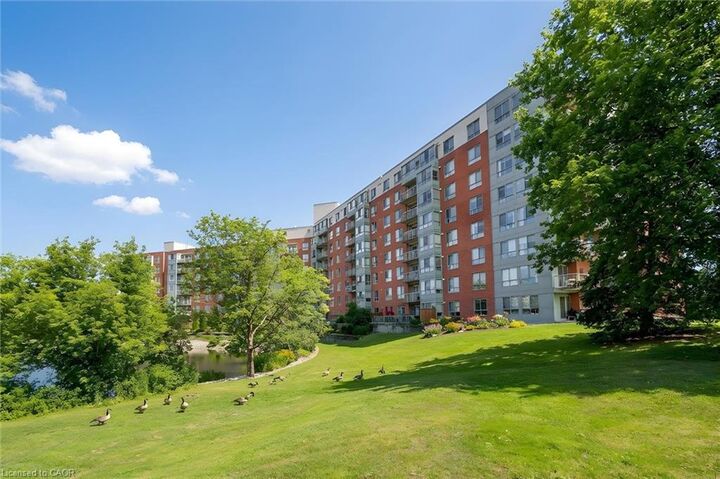
Step outside to your private balcony, the perfect spot to enjoy your morning coffee, watch the ducks on the water, or take in the changing colours of fall.
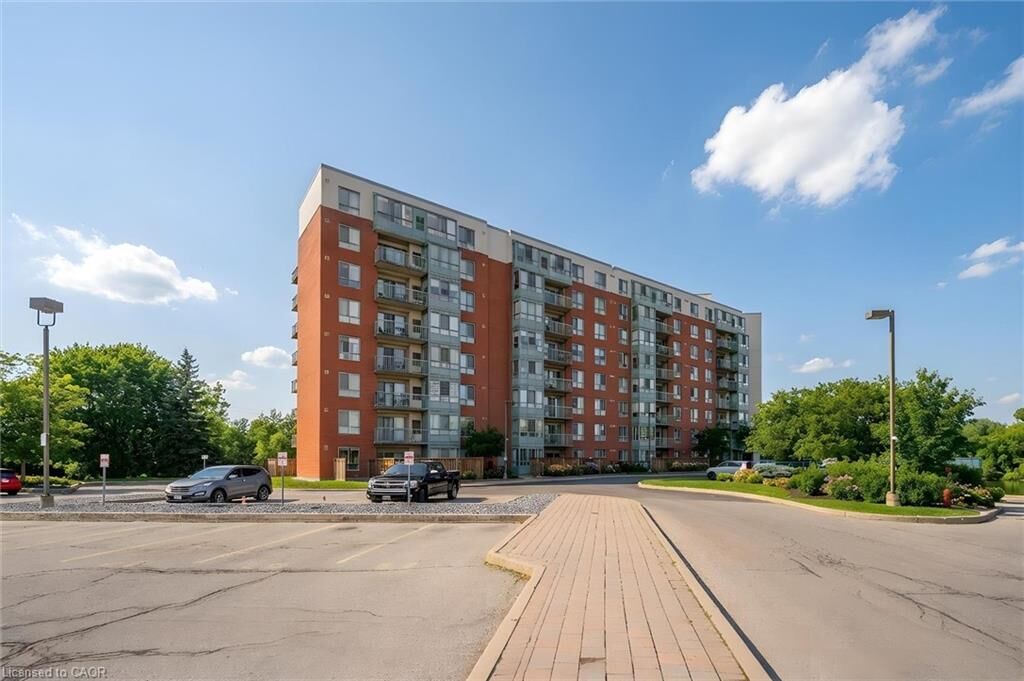
The Waterford offers amenities including a guest suite, library, party room and guest parking. This unit also includes an underground parking space and private storage locker.
Ideally located in Waterloo with easy access to shopping, restaurants, grocery stores and the expressway, The Waterford offers a secure, comfortable and convenient lifestyle in a wonderful central location. A lovely place to call home!