

Listing Courtesy of: ITSO / Listed By: Royal Lepage Wolle Realty
309B Mayview Crescent Waterloo, ON N2V 1P6
Active
$599,900 (CAD)
OPEN HOUSE TIMES
-
OPENSat, Sep 52:00 pm - 4:00 pm
-
OPENSun, Sep 62:00 pm - 4:00 pm

Description
MLS®:
40860338
40860338
Taxes
$3,538
$3,538
Type
Single-Family Home
Single-Family Home
Year Built
1986
1986
Style
Traditional
Traditional
Views
Park/Greenbelt
Park/Greenbelt
County
Waterloo Regional Municipality
Waterloo Regional Municipality
Listed By
Jim O'Kane, Royal Lepage Wolle Realty
Source
ITSO
Last checked Sep 3 2026 at 11:36 PM GMT+0000
ITSO
Last checked Sep 3 2026 at 11:36 PM GMT+0000
Bathroom Details
- Full Bathroom: 1
- Half Bathroom: 1
Interior Features
- Water Softener
- Laundry: In-Suite
- Dishwasher
- Dryer
- Refrigerator
- Stove
- Washer
- Laundry: In Basement
- Built-In Microwave
Lot Information
- Greenbelt
- Park
- Schools
- Urban
- Highway Access
- Shopping Nearby
- Open Spaces
- Quiet Area
- Playground Nearby
- Public Transit
- Trails
- Major Anchor
- Regional Mall
- Pie Shaped Lot
Property Features
- Foundation: Concrete Perimeter
Heating and Cooling
- Baseboard
- Electric
- Ductless
Basement Information
- Full
- Finished
- Sump Pump
Exterior Features
- Roof: Asphalt Shing
Utility Information
- Sewer: Sewer (Municipal)
School Information
- Elementary School: Northlake Woods P.s. or Sir Edgar Bauer C.e.s.
- High School: Waterloo C.i. or St. David Catholic Seconday
Parking
- Total: 2
Stories
- 2
Living Area
- 1,070 sqft
Location
Disclaimer: Listing content protected by copyright and licensed by Information Technology Systems Ontario: Data last updated: 9/3/26 16:36


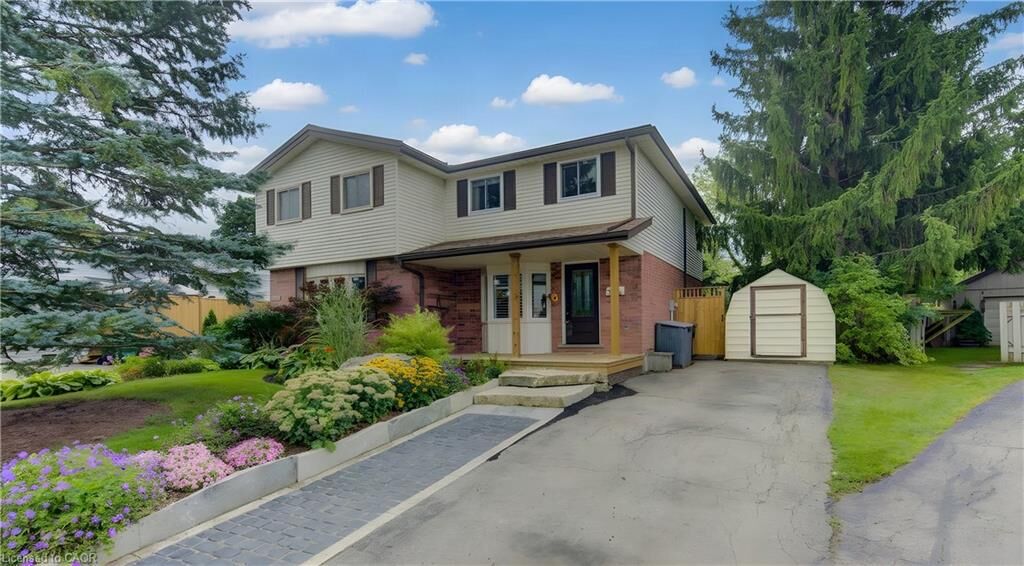
Welcome to Mayview Crescent in family friendly Lakeshore North, home of Laurel Creek Conservation Area and its countless walking trails including The Trans Canada Trail.
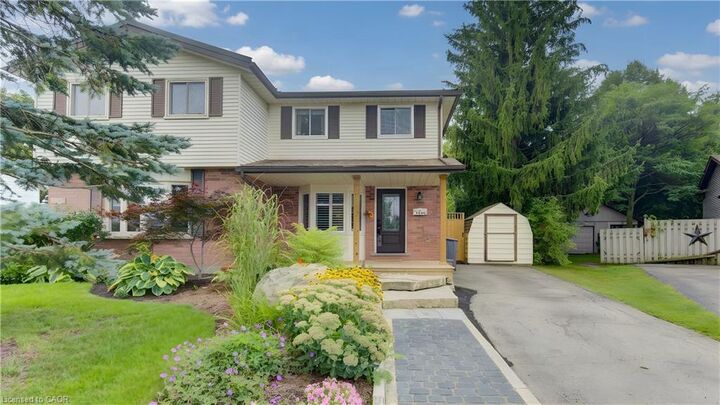
This charming 3 bedroom, 1 1/2 bathroom, carpet free semi checks all these boxes.
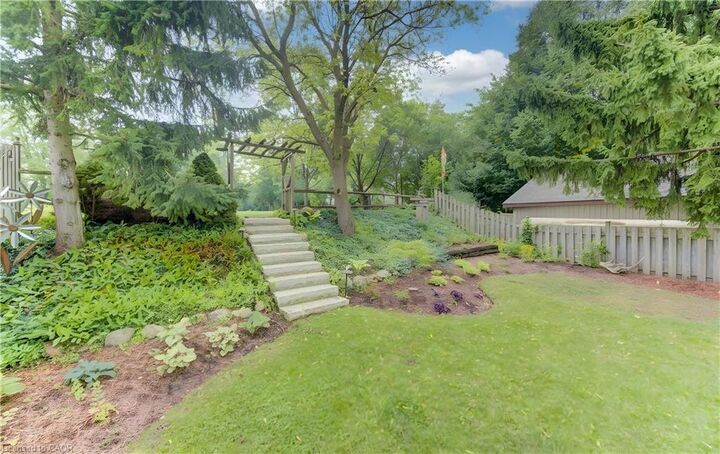
Enter from the covered porch, perfect for sitting out on rainy days. New flooring in the kitchen with stainless steel appliances and a bright bay window with California shutters. From the kitchen, tur into the open concept dining and living rooms boasting hardwood floors and a slider to the back deck. Upstairs, enjoy 3 good size bedrooms and the main 4 piece bathroom. Downstairs, retreat for movie night in the finished rec room with laminate flooring and lots of built in shelving for storage. More storage and a 2 piece powder room available in the adjacent laundry room. The cherry on top is the beautifully landscaped back yard with a spacious deck and walk up garden-path to Lakeshore Optimist Park and greenspace. No neighbours behind you here...only greenspace and blue sky. Numerous updates include: Kitchen floor (2026), Front deck (2025), Front Door & Rear Slider (2025), Back deck (2024), Stove (2023), Fridge & Dishwasher (2022), Roof Shingles (2020), Ductless A/C (2020), R50 Attic Insulation (2012)