

Listing Courtesy of:  CREA / Listed By: Re/Max Twin City Realty Inc.
 CREA / Listed By: Re/Max Twin City Realty Inc.
 327 Grangewood Drive Waterloo, ON N2K 2E4
Active
$599,900 (CAD)
OPEN HOUSE TIMES
-
OPENSat, Jul 182:00 pm - 4:00 pm
-
OPENSun, Jul 193:00 pm - 5:00 pm
Description
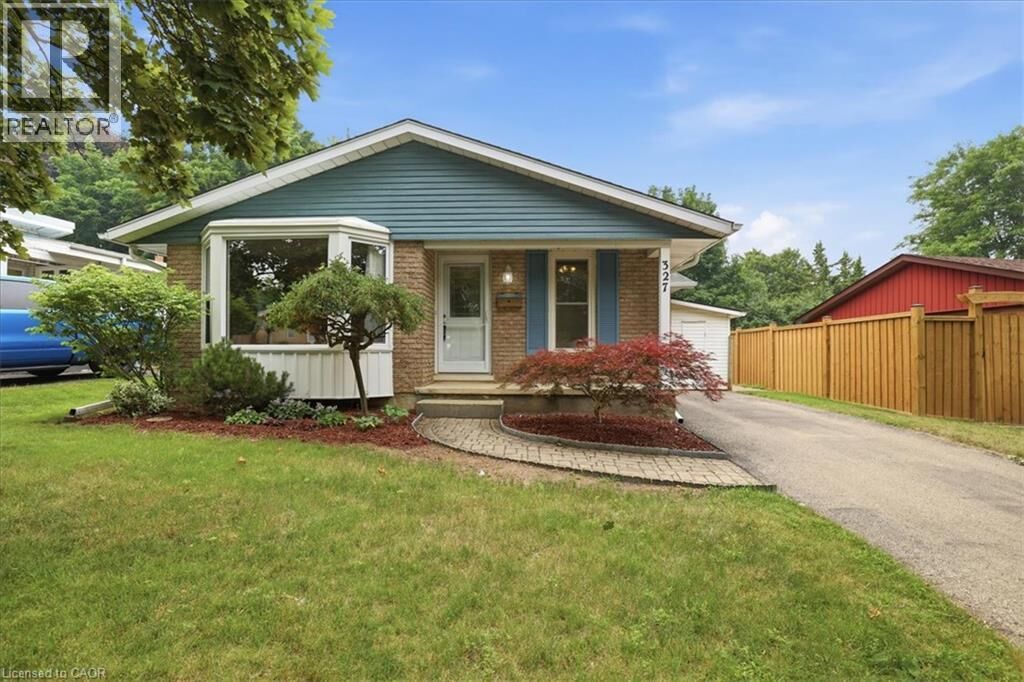
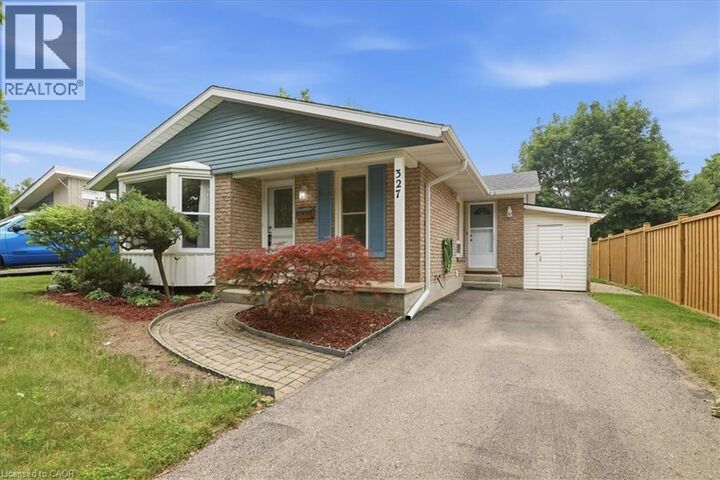
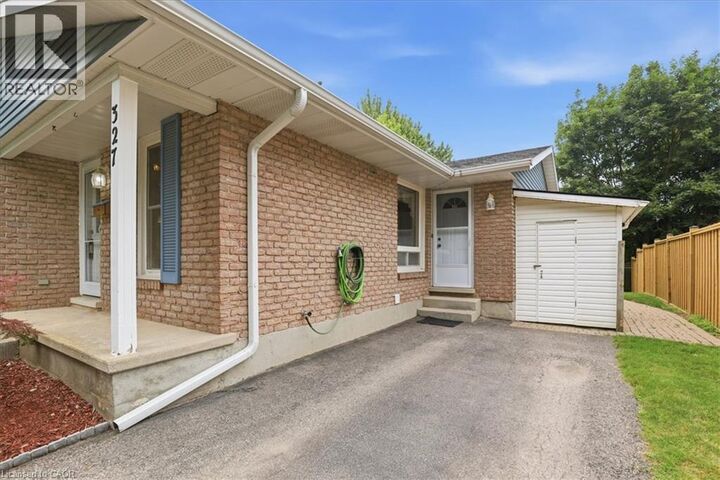
Welcome to 327 Grangewood Drive! This adorable 3-bedroom home is nestled in one of Waterloo's established family-friendly neighbourhoods. Bright and inviting, the spacious kitchen with dining area features large windows that fill the home with natural light, while the oversized living room offers plenty of space for family gatherings and entertaining. Ideal for first-time buyers, young families, or those looking to downsize. A convenient second entrance to the main floor includes additional closet space and provides easy access to the basement. Enjoy the private backyard with plenty of room to relax, entertain, or let children and pets play among the mature surroundings. Located close to excellent schools, parks, walking trails, shopping, public transit, and with quick access to the expressway, this home offers an exceptional lifestyle in a sought-after Waterloo community. Many updates have already been completed, including large windows, roof, kitchen, furnace, central air conditioning, water softener, and front door. (id:41440)
MLS®:
40846494
40846494
Taxes
$4,154
$4,154
Type
Single-Family Home
Single-Family Home
Year Built
1974
1974
Style
Bungalow
Bungalow
County
Waterloo Regional Municipality
Waterloo Regional Municipality
Listed By
Tammy Nolan, Re/Max Twin City Realty Inc.
Source
CREA
Last checked Jul 18 2026 at 2:25 AM GMT+0000
CREA
Last checked Jul 18 2026 at 2:25 AM GMT+0000
Bathroom Details
- Full Bathroom: 1
Interior Features
- Washer
- Refrigerator
- Dishwasher
- Stove
- Dryer
- Window Coverings
- Hood Fan
- Water Softener
Subdivision
- 120 - Lexington/Lincoln Village
Lot Information
- Conservation/Green Belt
- Paved Driveway
Property Features
- Fireplace: Other - See Remarks
- Fireplace: Total: 1
Heating and Cooling
- Forced Air
- Natural Gas
- Central Air Conditioning
Basement Information
- Full
- Partially Finished
Exterior Features
- Brick
- Other
Utility Information
- Sewer: Municipal Sewage System
Parking
- Total: 3
Stories
- 1
Living Area
- 1,197 sqft
Location
Disclaimer: The trademarks REALTOR®, REALTORS®, and the REALTOR® logo are controlled
by The Canadian Real Estate Association (CREA) and identify real estate professionals who are members of CREA. Listing Data Last Updated: 7/17/26 19:25
The trademarks REALTOR®, REALTORS®, and the REALTOR® logo are controlledby The Canadian Real Estate Association (CREA) and identify real estate professionals who are members of CREA. Listing Data Last Updated: 7/17/26 19:25

