

Listing Courtesy of: ITSO / Listed By: Re/Max Twin City Realty Inc.
328 Breezewood Crescent Upper Waterloo, ON N2L 5K5
Active (0 Days)
$2,500 (CAD)
Description
MLS®:
40874852
40874852
Type
Rental
Rental
Year Built
1976
1976
Style
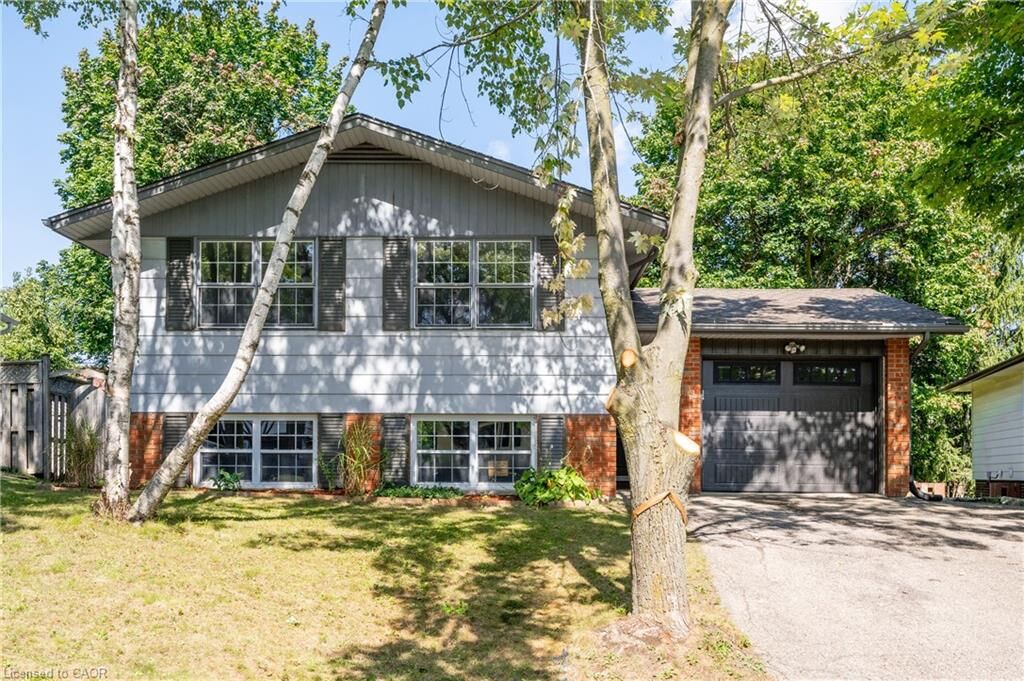
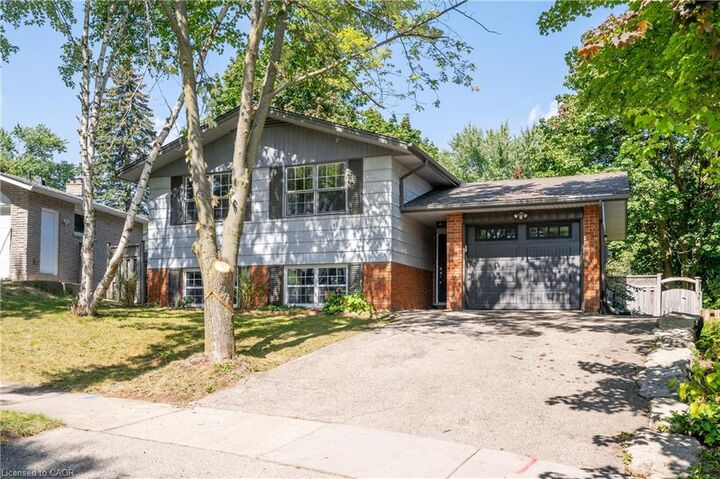
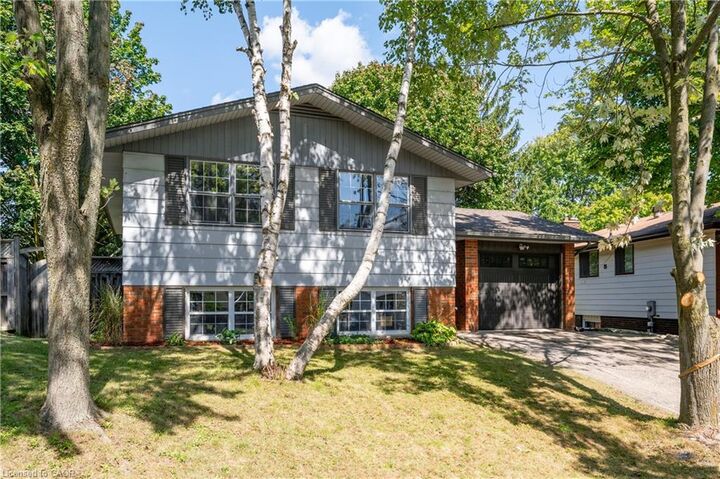
Bungalow Raised
Bungalow Raised
Views
Trees/Woods
Trees/Woods
County
Waterloo Regional Municipality
Waterloo Regional Municipality
Listed By
Rastin Abbaszadeh, Re/Max Twin City Realty Inc.
Source
ITSO
Last checked Oct 30 2026 at 3:05 AM GMT+0000
ITSO
Last checked Oct 30 2026 at 3:05 AM GMT+0000
Bathroom Details
- Full Bathroom: 1
Interior Features
- None
- Laundry: In-Suite
- Dryer
- Range Hood
- Refrigerator
- Stove
- Washer
- Windows: Window Coverings
Lot Information
- Rectangular
- Near Golf Course
- Park
- Schools
- Urban
- Highway Access
- School Bus Route
- Shopping Nearby
- Quiet Area
- Public Transit
- Hospital
- Library
- Arts Centre
- Business Centre
Property Features
- Fireplace: Gas
- Foundation: Poured Concrete
Heating and Cooling
- Forced Air
- Central Air
Basement Information
- None
- Walk-Out Access
Exterior Features
- Roof: Asphalt Shing
Utility Information
- Utilities: Electricity Available, High Speed Internet Avail, Phone Available, Garbage/Sanitary Collection, Cable Available, Recycling Pickup, Street Lights, Natural Gas Available
- Sewer: Sewer (Municipal)
School Information
- Elementary School: Westmount Public School, Holy Rosary Catholic Elementary School
- High School: Kitchener Waterloo Collegiate and Vocational School
Garage
- Attached Garage
Parking
- Attached Garage
- Total: 1
Stories
- 1
Living Area
- 1,156 sqft
Location
Disclaimer: Listing content protected by copyright and licensed by Information Technology Systems Ontario: Data last updated: 10/29/26 20:05


Enjoy the added convenience of an indoor garage and your own private backyard, perfect for relaxing outdoors. For enhanced comfort and privacy, both units have been professionally soundproofed. Tenants will also have access to the shed for additional storage.
For added peace of mind, the unit will be freshly painted and professionally cleaned before the next tenants move in.
Don't miss this opportunity to make this lovely property your new home! **Book your showing today!**