

Listing Courtesy of: ITSO / Listed By: Red And White Realty Inc.
365 Bennington 7 Waterloo, ON N2T 2L1
Active (1 Days)
$629,000 (CAD)
Description
MLS®:
40859226
40859226
Taxes
$4,383
$4,383
Type
Townhouse
Townhouse
Year Built
1990
1990
Style
Townhouse
Townhouse
County
Waterloo Regional Municipality
Waterloo Regional Municipality
Listed By
Jason Baronette, Red And White Realty Inc.
Source
ITSO
Last checked Sep 2 2026 at 4:42 AM GMT+0000
ITSO
Last checked Sep 2 2026 at 4:42 AM GMT+0000
Bathroom Details
- Full Bathrooms: 2
- Half Bathrooms: 2
Interior Features
- None
- Dishwasher
- Dryer
- Refrigerator
- Stove
- Washer
- Hot Water Tank Owned
Lot Information
- Park
- Schools
- Urban
- Shopping Nearby
- Place of Worship
- Playground Nearby
Property Features
- Fireplace: Gas
- Fireplace: 1
Heating and Cooling
- Heat Pump
- Forced Air
- Central Air
Basement Information
- Full
- Finished
Condo Information
- Fees: $805/Monthly
Exterior Features
- Roof: Asphalt Shing
Utility Information
- Sewer: Sewer (Municipal)
Garage
- Attached Garage
Parking
- Attached Garage
- Total: 4
Stories
- 2
Living Area
- 1,839 sqft
Location
Disclaimer: Listing content protected by copyright and licensed by Information Technology Systems Ontario: Data last updated: 9/1/26 21:42


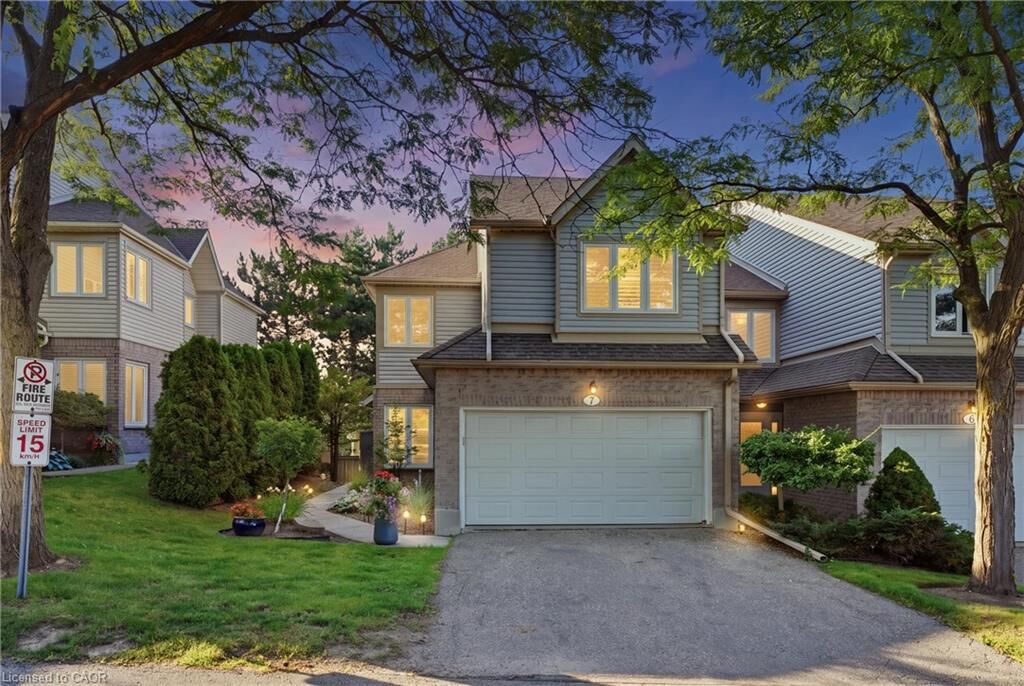
townhome community in Waterloo’s sought-after Upper
Beechwood neighbourhood. Offering a rare combination of comfortable living, mature
surroundings and low-maintenance convenience, this is the
kind of community where neighbours know one another and pride of ownership is
evident throughout. The community and condominium services allow owners to close
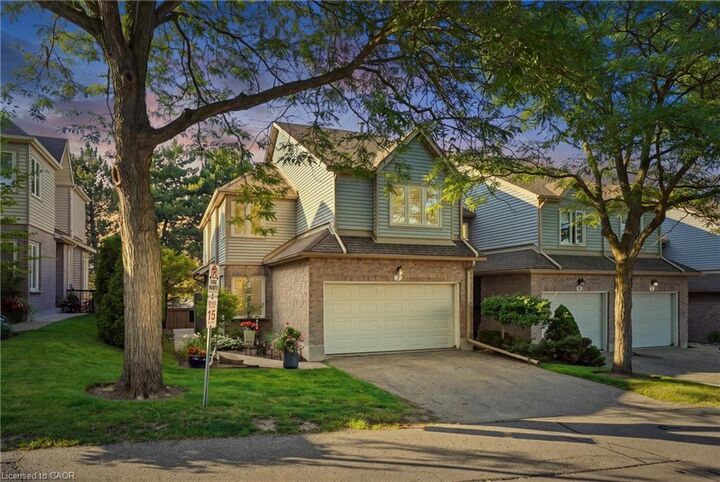
their doors and travel with peace of mind. All townhomes received new siding in 2025
and new roofing in 2026 – all within the maintained condominium budget.
Residents enjoy a beautifully maintained complex with mature trees, a private heated
outdoor pool and easy access to some of the area’s best walking routes.
The location is equally convenient. Everyday shopping and
amenities are close by, while The Boardwalk, Costco, public transit, universities and
Waterloo’s west-side amenities are all just a short drive
away.
The end unit townhome has been tastefully updated with many renovations that create
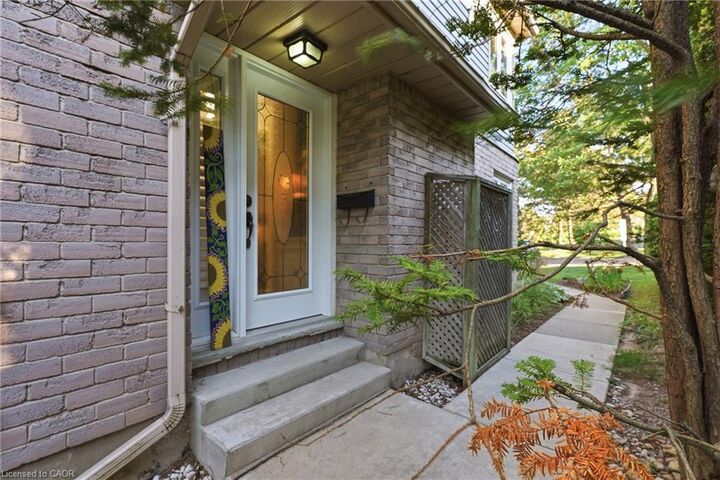
a beautiful, light comfortable space. The spacious entrance and high ceilings add a
feeling of openness throughout. In addition, a new kitchen (2015 ), four renovated
bathrooms, new deck, newly installed furnace and heat pump (2026), luxury vinyl
planking on the main floor and trim, have been added. Two spacious bedrooms
include ensuites and the two car garage opens to the main floor utility room.
There is truly nothing to do but move in and add your own special touches.