

Listing Courtesy of: ITSO / Listed By: Re/Max Twin City Realty Inc.
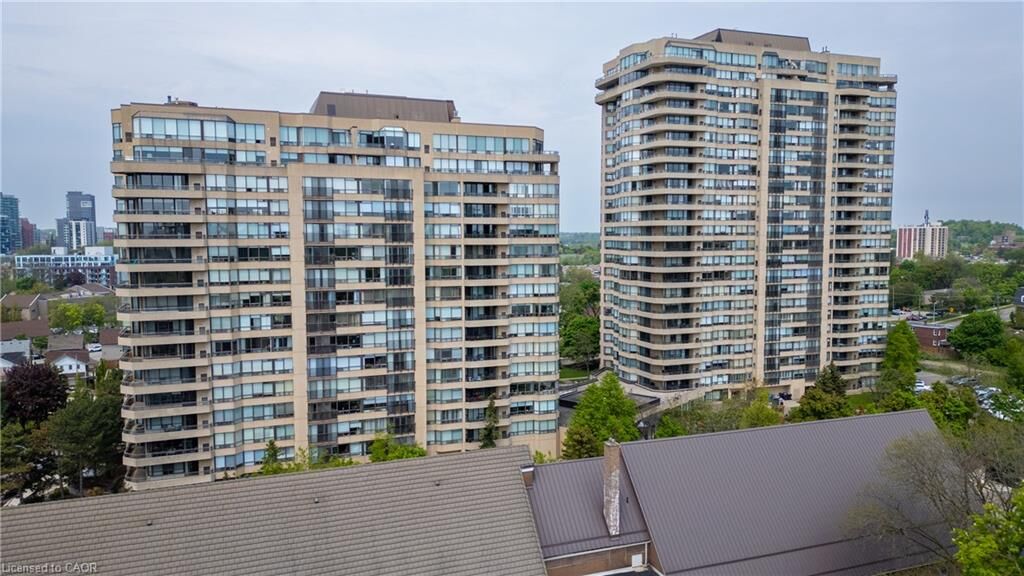
4 Willow Street 1104 Waterloo, ON N2J 4S2
Active (0 Days)
$579,000 (CAD)
OPEN HOUSE TIMES
-
OPENSun, Nov 222:00 pm - 3:30 pm

Description
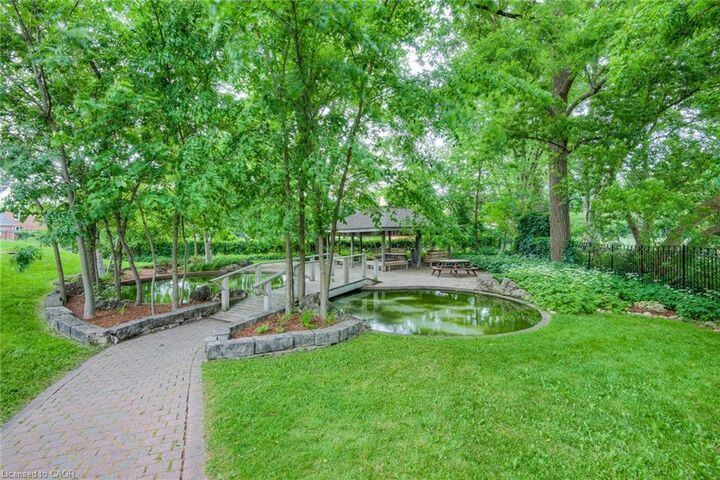
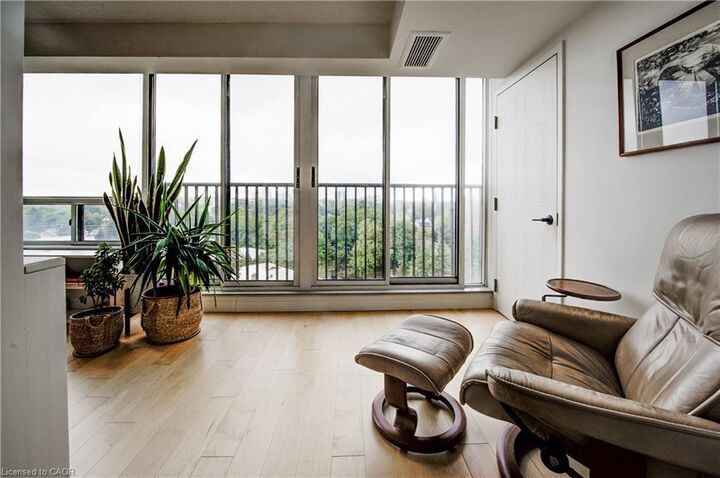
This beautiful condo has been fully updated throughout and is situated in the heart of uptown Waterloo in the premier Waterpark condo building! There is lots of natural light coming from the large bank of windows that are south facing overlooking mature trees . 2 bedroom, 2 baths, 1210 square feet and featuring engineered maple hardwood throughout. The walls were removed to give the condo an open concept spacious feel. Washer/dryer units recently purchased in 2026. Frosted pocked doors installed in 2nd bedroom. The amenities include an indoor pool, sauna, games, room, party room, exercise room, billiard, and a large patio leading from pool area with lounge area, gazebo and lots of natural green space. You are a five minute walk away from uptown with great patio restaurants, shopping and a vibrant downtown scene. Closing can be flexible.
MLS®:
40879061
40879061
Taxes
$4,053
$4,053
Type
Single-Family Home
Single-Family Home
Building Name
Waterpark
Waterpark
Year Built
1988
1988
Style
Apartment
Apartment
County
Waterloo Regional Municipality
Waterloo Regional Municipality
Listed By
Freda Gilmour, Re/Max Twin City Realty Inc.
Source
ITSO
Last checked Nov 18 2026 at 7:57 PM GMT+0000
ITSO
Last checked Nov 18 2026 at 7:57 PM GMT+0000
Bathroom Details
- Full Bathrooms: 2
Interior Features
- Sauna
- Elevator
- Auto Garage Door Remote(s)
- Laundry: In-Suite
- Dishwasher
- Dryer
- Microwave
- Range Hood
- Refrigerator
- Stove
- Washer
- Windows: Window Coverings
Lot Information
- Park
- Rec./Community Centre
- Schools
- Urban
- Shopping Nearby
- Landscaped
- Place of Worship
- Playground Nearby
- Ample Parking
- Hospital
- City Lot
- Library
- Arts Centre
- Business Centre
Heating and Cooling
- Electric Forced Air
- Central Air
Pool Information
- Indoor
- In Ground
Condo Information
- Fees: $928/Monthly
Exterior Features
- Roof: Asphalt
Utility Information
- Sewer: Sewer (Municipal)
Garage
- Garage
Parking
- Inside Entry
- Exclusive
- Garage Door Opener
- Total: 1
Stories
- 1
Living Area
- 1,210 sqft
Location
Disclaimer: Listing content protected by copyright and licensed by Information Technology Systems Ontario: Data last updated: 11/18/26 11:57

