

Listing Courtesy of: ITSO / Listed By: Royal Lepage Wolle Realty
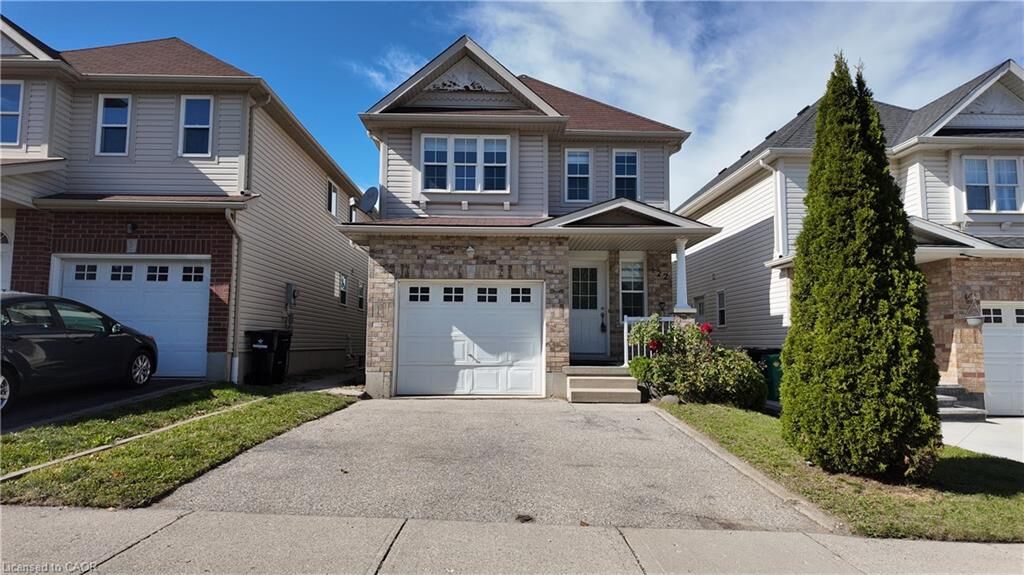
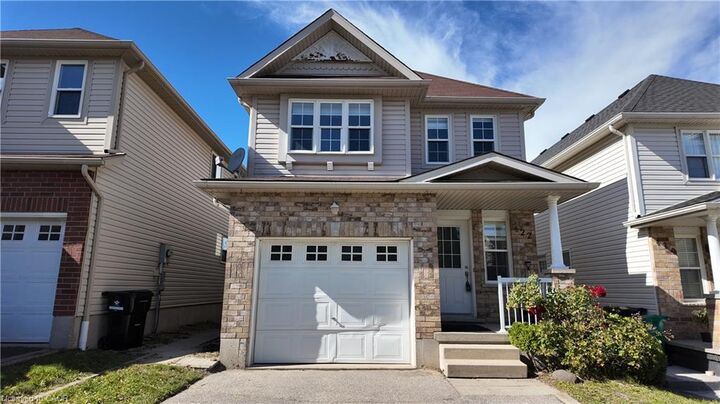
422 Speckled Alder Street Waterloo, ON N2V 2S9
Active (1 Days)
$3,100 (CAD)
Description
MLS®:
40866473
40866473
Type
Rental
Rental
Style
A-Frame
A-Frame
County
Waterloo Regional Municipality
Waterloo Regional Municipality
Listed By
Sheeba Kaladgi, Royal Lepage Wolle Realty
Source
ITSO
Last checked Sep 29 2026 at 8:08 AM GMT+0000
ITSO
Last checked Sep 29 2026 at 8:08 AM GMT+0000
Bathroom Details
- Full Bathrooms: 2
- Half Bathroom: 1
Interior Features
- Auto Garage Door Remote(s)
- Water Softener
- Water Heater
- Dishwasher
- Dryer
- Refrigerator
- Stove
- Washer
- Windows: Window Coverings
Lot Information
- Park
- Rec./Community Centre
- Schools
- Shopping Nearby
- Quiet Area
- Playground Nearby
- Public Transit
- Regional Mall
Heating and Cooling
- Natural Gas
- Central Air
Basement Information
- Full
- Finished
- Sump Pump
Utility Information
- Sewer: Sewer (Municipal)
Garage
- Attached Garage
Parking
- Attached Garage
- Garage Door Opener
- Total: 2
Stories
- 2
Living Area
- 1,720 sqft
Location
Disclaimer: Listing content protected by copyright and licensed by Information Technology Systems Ontario: Data last updated: 9/29/26 01:08


Welcome to this beautifully maintained and generously sized 4-bedroom, 2.5-bathroom detached home in the sought-after community of Columbia Forest, West Waterloo. Offering plenty of natural light and thoughtfully designed living spaces, this home is perfect for families looking for comfort, space and a wonderful neighbourhood to call home. The main floor features a spacious living room ideal for relaxing or entertaining, a bright and functional kitchen with ample cabinetry and counter space, and a dedicated dining area perfect for family meals and gatherings. Upstairs, you'll find four spacious bedrooms, providing plenty of room for a growing family, guests or a home office. Enjoy the convenience of 2.5 bathrooms, generous living space and the benefits of living in one of West Waterloo's highly desirable family-friendly communities, close to parks, schools, shopping, restaurants, trails and major amenities. A wonderful opportunity to enjoy a bright, spacious home in an established and desirable Waterloo neighbourhood. Don't miss the opportunity to make this beautiful home your next address! ***Basement is not included in the lease, Tenant will not have access to the basement.***