514 Forestlawn Road Waterloo, ON N2K 3X9
Listing Courtesy of: PropTX - IDX / Listed By: Pg Direct Realty Ltd.

  514 Forestlawn Road Waterloo, ON N2K 3X9

Active
$880,000 (CAD)

4
BED
2
BATH
1100-1500
SQFT

Description

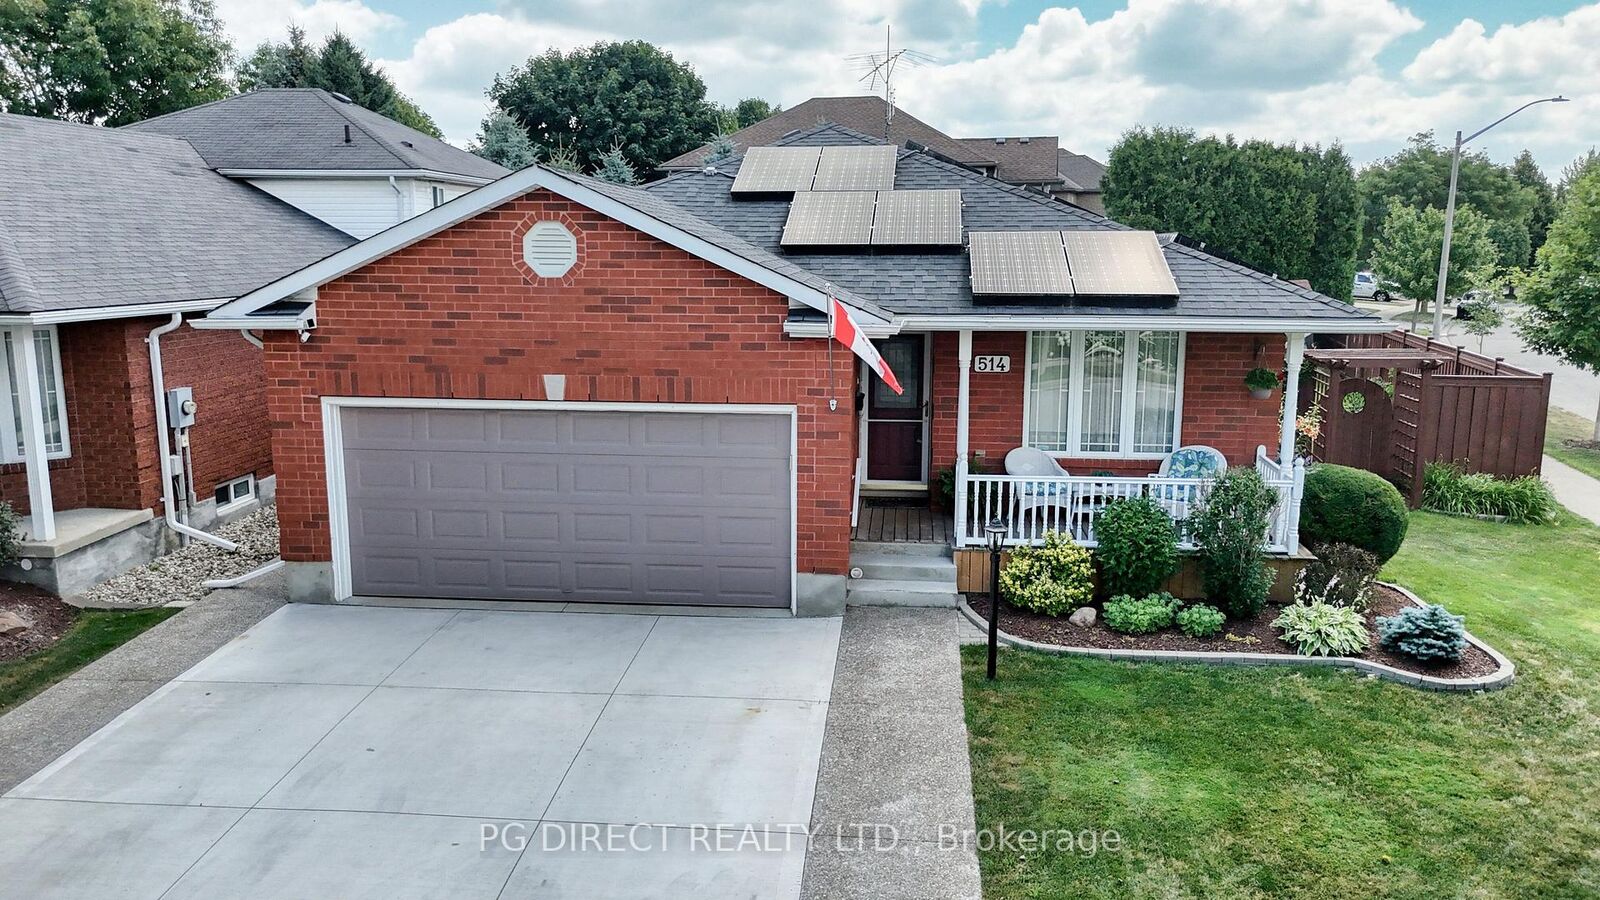
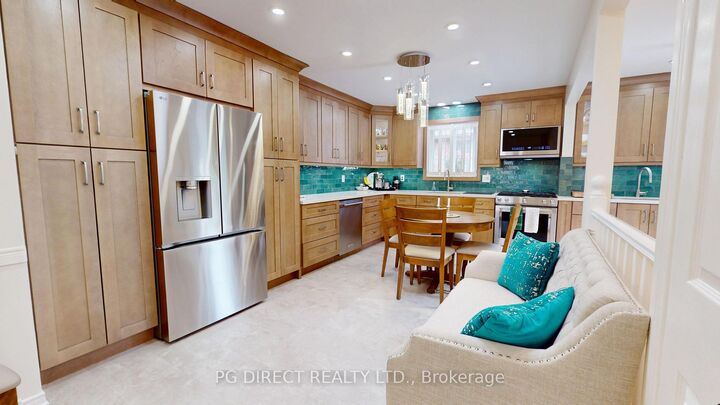
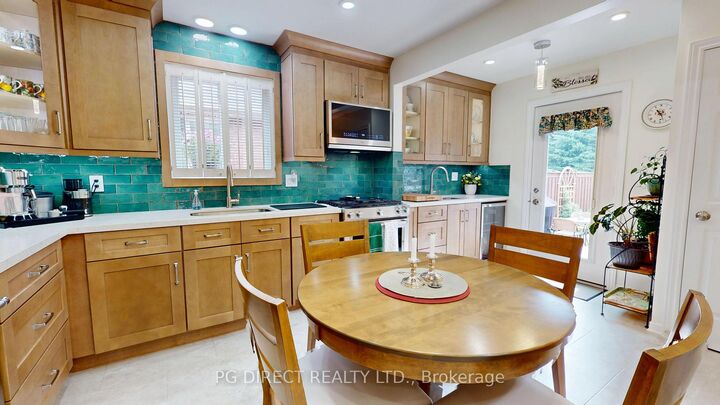
Visit REALTOR website for additional information. Listings are generally rare in this family friendly North Waterloo neighbourhood. Rarer still is the opportunity to purchase a bungalow. Welcome to 514 Forestlawn Road! This all-brick 3+2 bedroom bungalow greets you with a double driveway and a large covered front porch and is placed on a large corner lot. The Main floor offers a generously sized stunning kitchen which has recently undergone a complete renovation. Kitchen leads to formal Living and dining rooms with French Doors. Down the hall there are three bedrooms. The primary bedroom offers ensuite privilege to the 6 piece bathroom. Added convenience of main level laundry as well just off of the kitchen. The kitchen also provides convenient access to the private backyard oasis; a deck & patio with fenced yard, extensive gardens and even a custom built fish pond. The basement is finished with two additional bedrooms (just need egress windows) as well as a large recroom with gas fireplace, an additional full bathroom as well as plenty of storage. The home sits on a large corner lot with a fully fenced backyard, deck & storage shed with electricity. Plenty of parking (3 wide on a brand new concrete driveway) plus doubly garage. Close to all area amenities as well as major commuter routes. The home is move in ready with a new High efficiency furnace, Hot Water Heater (owned) and a High efficiency cold weather heat pump as well! Don't delay!

MLS®:
X13598520
Taxes
$5,729(2026)
Type
Single-Family Home
Style
Bungalow
County
Waterloo Regional Municipality

Listed By

Pg Direct Realty Ltd.
Source
PropTX - IDX
Last checked Jul 23 2026 at 10:55 PM GMT+0000
Bathroom Details
Interior Features
  • Central Vacuum
  • Sump Pump
  • Water Heater Owned
Property Features
  • Fireplace: Rec Room
  • Foundation: Poured Concrete
Heating and Cooling
  • Forced Air
  • Central Air
Basement Information
  • Finished
Pool Information
  • None
Exterior Features
  • Brick
  • Roof: Asphalt Shingle
Utility Information
  • Sewer: Sewer
  • Fuel: Gas
  • Energy: Energy Certificate: No
Garage
  • Attached
Parking
  • Private Triple
Stories
  • 1
Location
   
Calculate drive times to this property
 
Powered by INRIX® Drive Time

Powered by Walk Score®
Disclaimer: Copyright 2026 Toronto IDX. All rights reserved. This information is deemed reliable, but not guaranteed. The information being provided is for consumers’ personal, non-commercial use and may not be used for any purpose other than to identify prospective properties consumers may be interested in purchasing. Data last updated 7/23/26 15:55

