

Listing Courtesy of: ITSO / Flux Realty
527 Fallingbrook Drive Waterloo, ON N2L 4N2
Active
$599,900 (CAD)
OPEN HOUSE TIMES
-
OPENSun, May 312:00 pm - 4:00 pm

Description
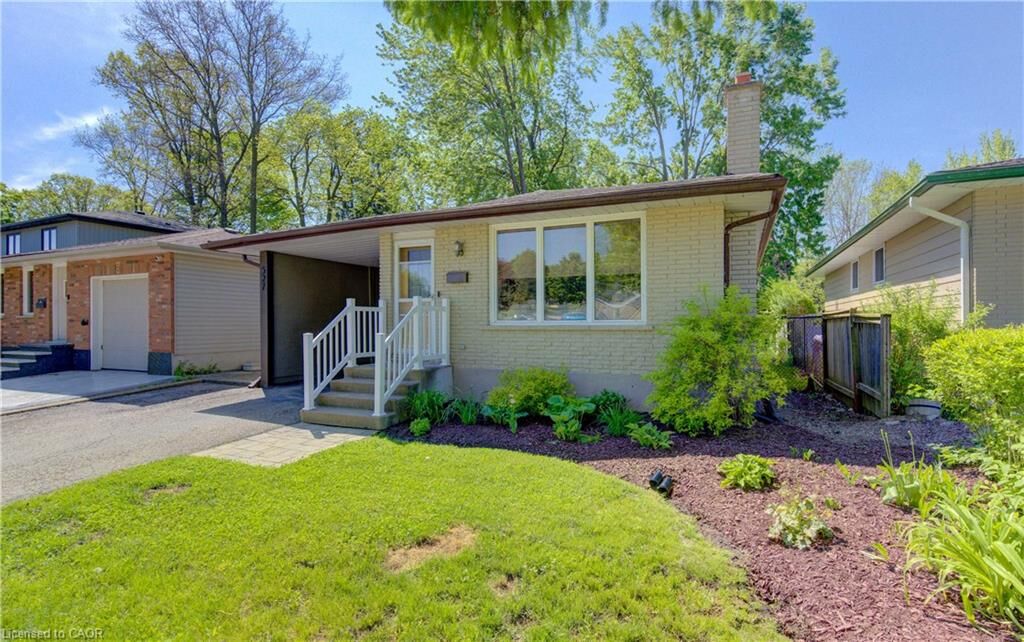
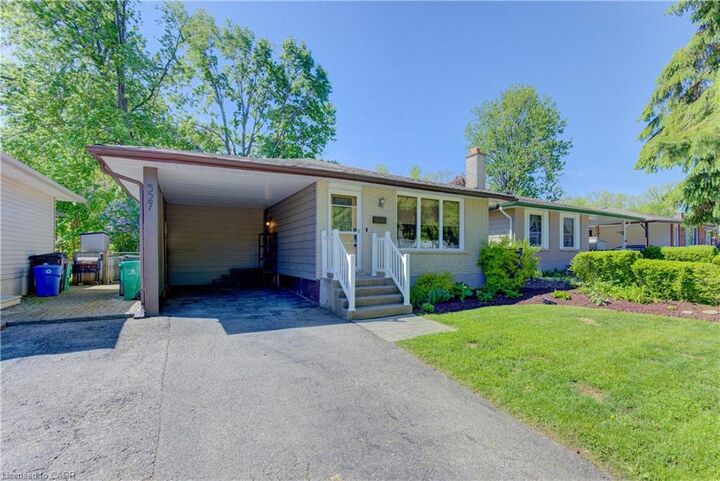
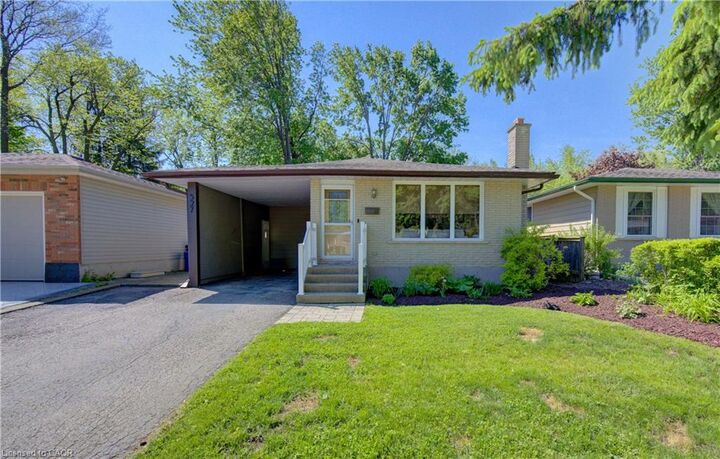
Welcome to 527 Fallingbrook Drive in one of Waterloo’s most desirable family-friendly neighbourhoods! This beautifully finished 3+1 bedroom bungalow offers the perfect blend of comfort, functionality, and versatility. The bright open-concept main floor features an updated and inviting layout ideal for entertaining, with spacious living and dining areas flowing seamlessly together. The fully finished lower level includes a separate entrance and in-law suite setup, providing excellent potential for multi-generational living, guests, or mortgage-helper opportunities. Outside, enjoy a private fenced backyard complete with a large deck and no rear neighbours, backing directly onto peaceful greenspace for added privacy and scenic views. Complete with a convenient carport and located close to schools, parks, trails, shopping, universities, and transit, this is a fantastic opportunity to own a move-in-ready home in a sought-after Waterloo location!
MLS®:
40833804
40833804
Taxes
$3,987
$3,987
Lot Size
5,227 SQFT
5,227 SQFT
Type
Single-Family Home
Single-Family Home
Year Built
1974
1974
Style
Bungalow
Bungalow
County
Waterloo Regional Municipality
Waterloo Regional Municipality
Listed By
Joshua Damaren, Flux Realty
Source
ITSO
Last checked May 27 2026 at 11:07 PM GMT+0000
ITSO
Last checked May 27 2026 at 11:07 PM GMT+0000
Bathroom Details
- Full Bathrooms: 2
Interior Features
- Water Heater
- In-Law Floorplan
- Laundry: In-Suite
- Dishwasher
- Dryer
- Refrigerator
- Stove
- Washer
- Laundry: Main Level
- Built-In Microwave
- Laundry: Lower Level
- Laundry: Multiple Locations
Lot Information
- Rectangular
- Near Golf Course
- Park
- Rec./Community Centre
- Schools
- Urban
- Highway Access
- Major Highway
- School Bus Route
- Shopping Nearby
- Place of Worship
- Playground Nearby
- Public Transit
- Trails
- Regional Mall
- Library
- Skiing
Property Features
- Fireplace: Electric
- Fireplace: Living Room
- Fireplace: 1
- Foundation: Poured Concrete
Heating and Cooling
- Forced Air
- Natural Gas
- Central Air
Basement Information
- Full
- Finished
- Sump Pump
Exterior Features
- Roof: Asphalt Shing
Utility Information
- Sewer: Sewer (Municipal)
School Information
- Elementary School: Sir Edgar Bauer, N.a. Maceachern P.s. & Macgregor P.s.
- High School: St. David Catholic Secondary School, Waterloo C.i.
Parking
- Asphalt
- Total: 3
Living Area
- 1,050 sqft
Location
Disclaimer: Listing content protected by copyright and licensed by Information Technology Systems Ontario: Data last updated: 5/27/26 16:07

