

Listing Courtesy of: ITSO / Listed By: Re/Max Solid Gold Realty (ii) Ltd.
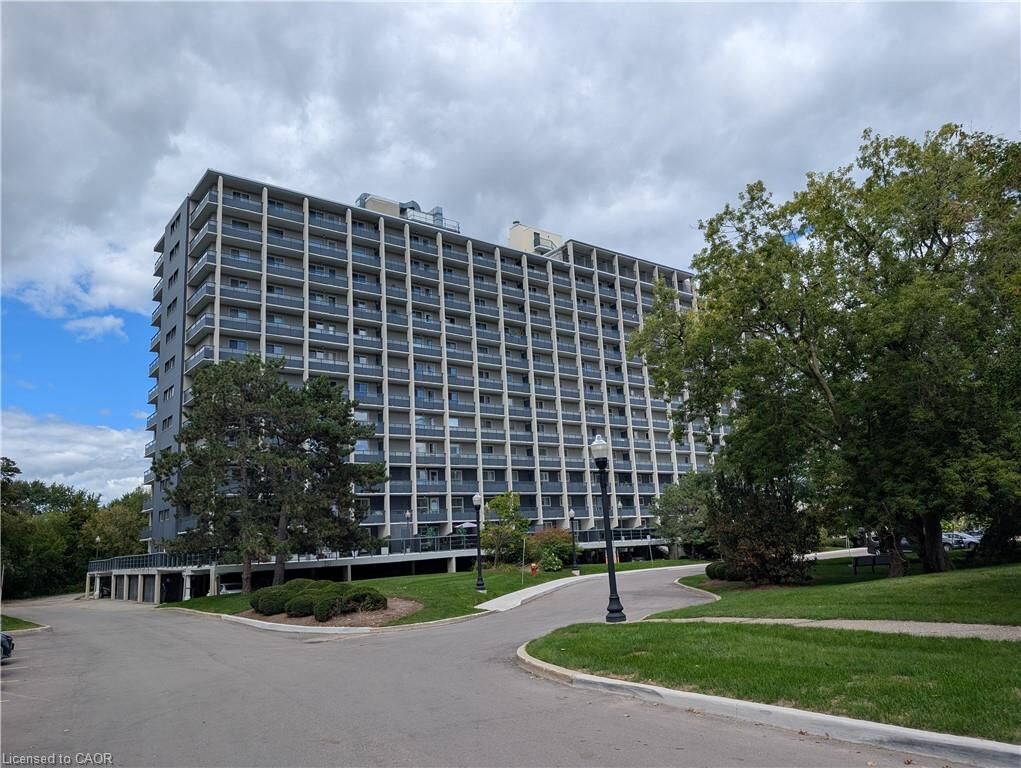
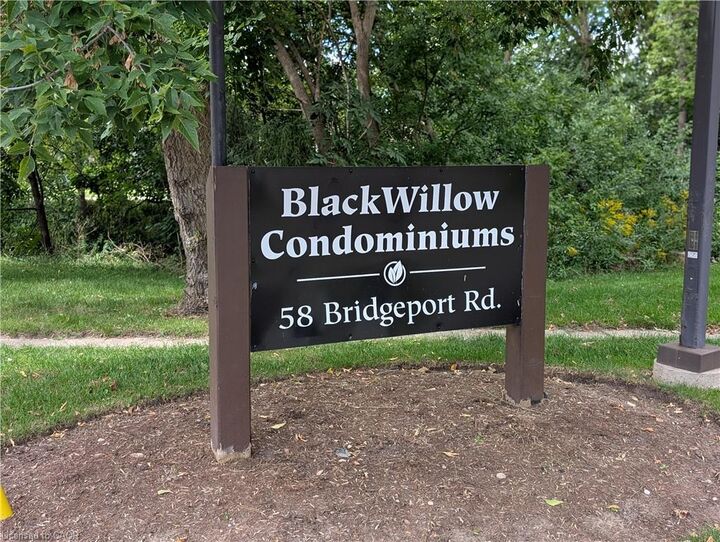
58 Bridgeport Road E 806 Waterloo, ON N2J 4H5
Active (1 Days)
$2,695 (CAD)
MLS®:
40859605
40859605
Type
Rental
Rental
Building Name
Black Willow
Black Willow
Year Built
1974
1974
Style
Apartment
Apartment
County
Waterloo Regional Municipality
Waterloo Regional Municipality
Listed By
Jackie De Sousa, Re/Max Solid Gold Realty (ii) Ltd.
Source
ITSO
Last checked Sep 9 2026 at 9:34 PM GMT+0000
ITSO
Last checked Sep 9 2026 at 9:34 PM GMT+0000
Bathroom Details
- Full Bathroom: 1
- Half Bathroom: 1
Interior Features
- Refrigerator
- Stove
- Laundry: Common Area
- Laundry: Shared
Lot Information
- Park
- Rec./Community Centre
- Schools
- Urban
- Highway Access
- Major Highway
- School Bus Route
- Shopping Nearby
- Open Spaces
- Public Transit
- Trails
- Ample Parking
- Hospital
- City Lot
- Library
- Public Parking
- Dog Park
- Rail Access
Property Features
- Foundation: Poured Concrete
Heating and Cooling
- Forced Air
- Wall Unit(s)
Exterior Features
- Roof: Flat
Utility Information
- Sewer: Sewer (Municipal)
School Information
- Elementary School: Our Lady of Lourdes
- High School: Macgregor Public School, Bluevale Collegiate Institute
Parking
- Total: 1
Stories
- 1
Living Area
- 1,174 sqft
Location
Disclaimer: Listing content protected by copyright and licensed by Information Technology Systems Ontario: Data last updated: 9/9/26 14:34


Description