580 Beaver Creek Road 189 Waterloo, ON N2J 3Z4
Listing Courtesy of: ITSO / Listed By: Royal Lepage Wolle Realty

  580 Beaver Creek Road 189 Waterloo, ON N2J 3Z4

Active
$185,900 (CAD)
2
BED
1
BATH
1,000
SQFT

Description

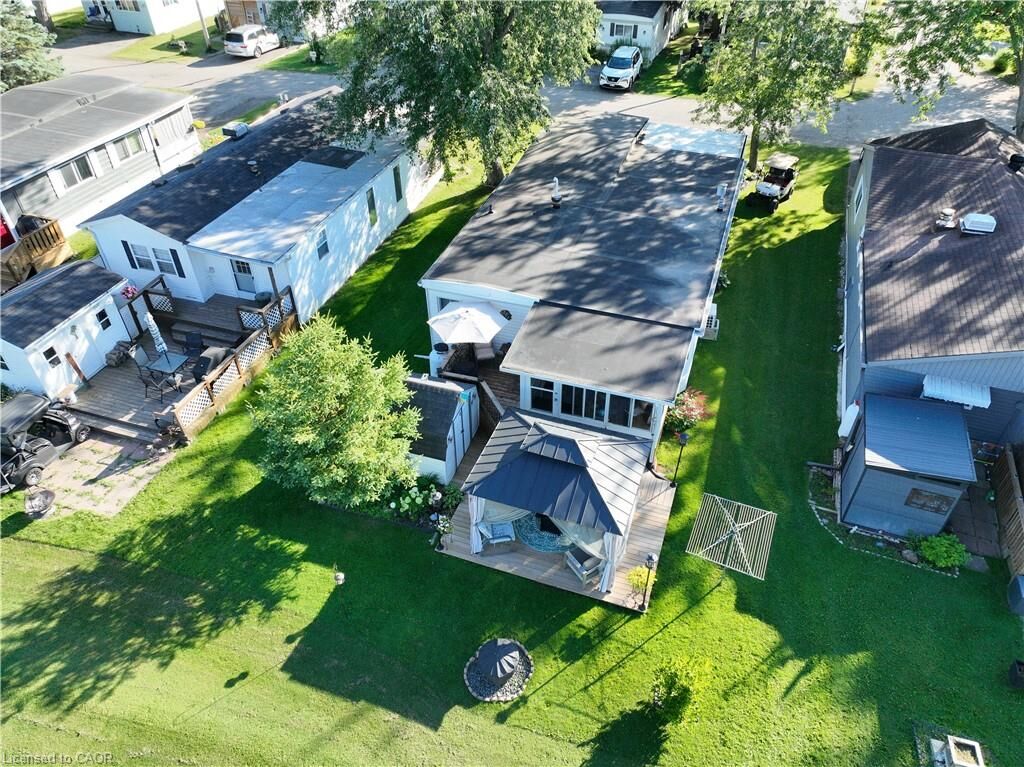
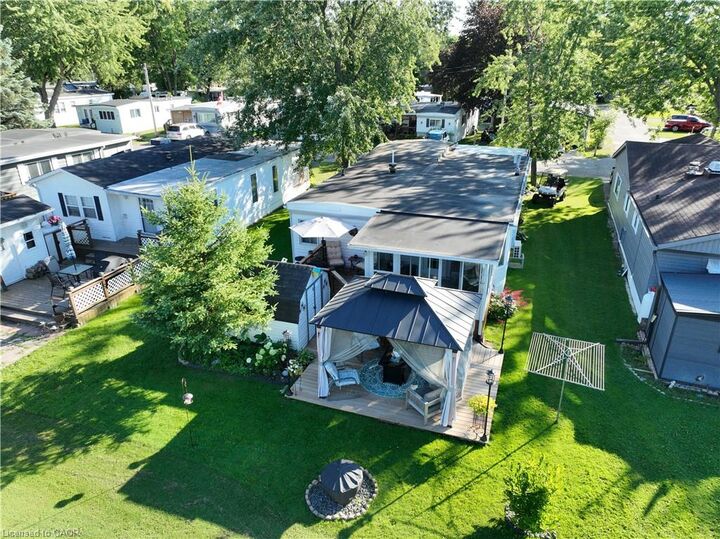
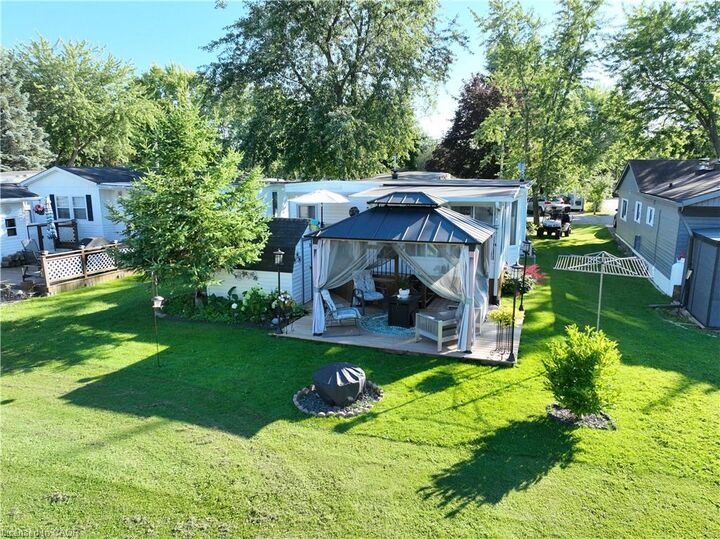
This upgraded park model will spoil you for 10 months of the year with a long list of features just updated, and a community feeling in the neighbourhood with events and amenities to bring neighbours together! Offering parking for 2, a covered front porch, and backyard gazebo, deck, and firepit, you will be able to invite guests to relax and unwind at your slice of heaven. Complemented with an extensive set of neighbourhood amenities and events such as games room, swimming pool, hot tubs, pond, tennis and pickleball courts, euchre nights, family games nights, wagon rides, halloween in the summer, community barbecues, ice cream shop, communal firepit, and so much more! At home, notice new vinyl plank flooring, propane fireplace, sunroom, ductless heating and cooling system, in-suite laundry, 2x separate bedrooms, and an updated 3-piece bathroom. Finished with dishwasher, propane stove, and new stainless-steel french-door fridge, the kitchen is complete and stylish. Offering a turnkey solution that has been pampered by the previous owner, this park model will make you feel right at home and impress your guests. Sign up for an enjoyable lifestyle at the park, and come to see this model today! Many updates including: Hot Water Heater 2026, Furnace 2024, Deck and Gazebo 2024-2025, Stainless-Steel FrenchDoor Fridge 2022, Vinyl Plank Flooring 2022, Electric Ductless Heating/Cooling 2022. Exterior Covered Porch and Roof are new additions. 5x windows had new glass replaced 2023. Freshly painted.

MLS®:
40852472
Type
Mfghome
Year Built
1992
Views
Skyline
County
Waterloo Regional Municipality

Listed By

Matthew Davidson, Royal Lepage Wolle Realty
Source
ITSO
Last checked Jul 31 2026 at 11:09 PM GMT+0000
Bathroom Details
  • Full Bathroom: 1
Interior Features
  • Separate Heating Controls
  • Laundry: In-Suite
  • Dishwasher
  • Dryer
  • Refrigerator
  • Stove
  • Washer
  • Laundry: Main Level
Lot Information
  • Greenbelt
  • Park
  • Rec./Community Centre
  • Schools
  • Urban
  • Open Spaces
  • Playground Nearby
  • Ample Parking
Property Features
  • Fireplace: Propane
  • Fireplace: 1
Heating and Cooling
  • Fireplace-Propane
  • Forced Air-Propane
  • Electric Forced Air
  • Ductless
Pool Information
  • Community
Exterior Features
  • Roof: Rolled/Hot Mop
Utility Information
  • Sewer: Septic Tank
Parking
  • Asphalt
  • Total: 2
Stories
  • 1
Living Area
  • 1,000 sqft
Location
   
Calculate drive times to this property
 
Powered by INRIX® Drive Time

Powered by Walk Score®
Disclaimer: Listing content protected by copyright and licensed by Information Technology Systems Ontario: Data last updated: 7/31/26 16:09

