

Listing Courtesy of:  CREA / Listed By: Royal Lepage Wolle Realty
 CREA / Listed By: Royal Lepage Wolle Realty
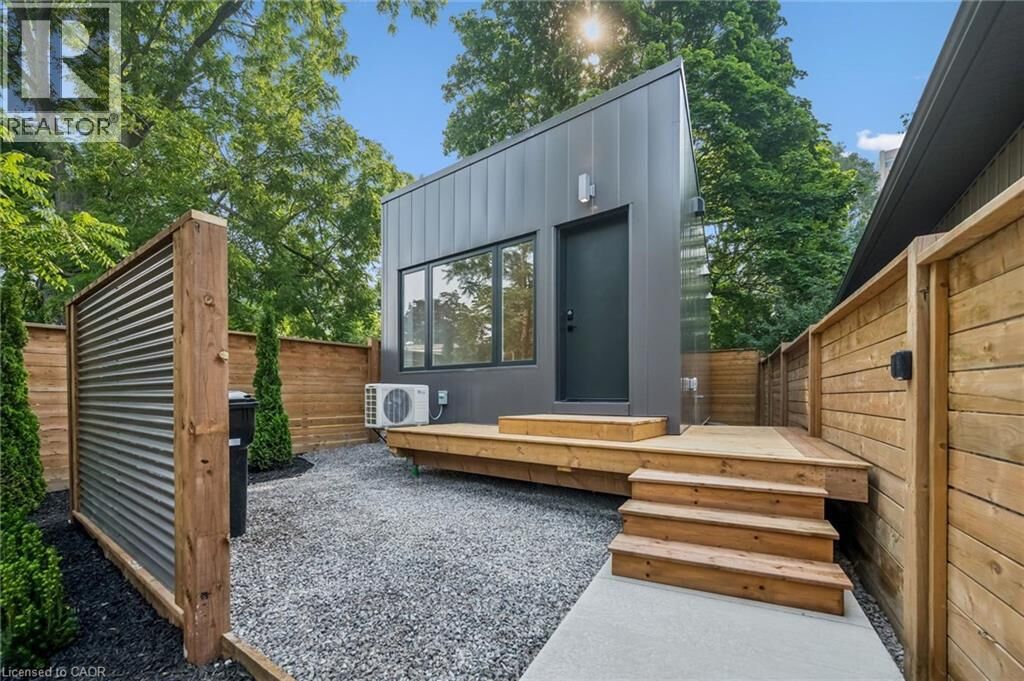
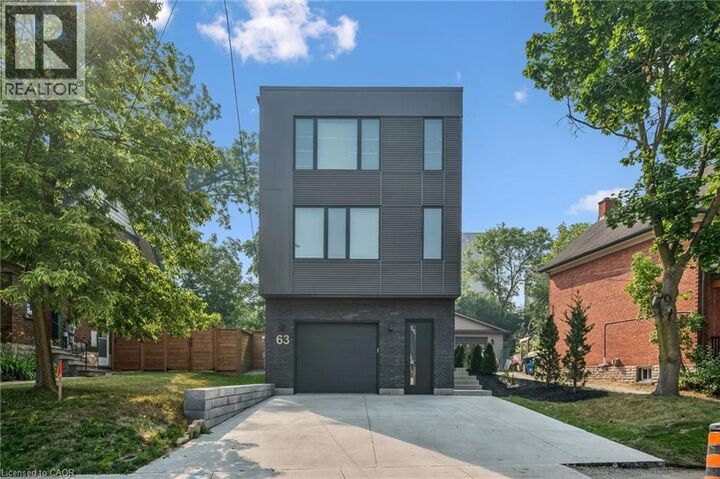
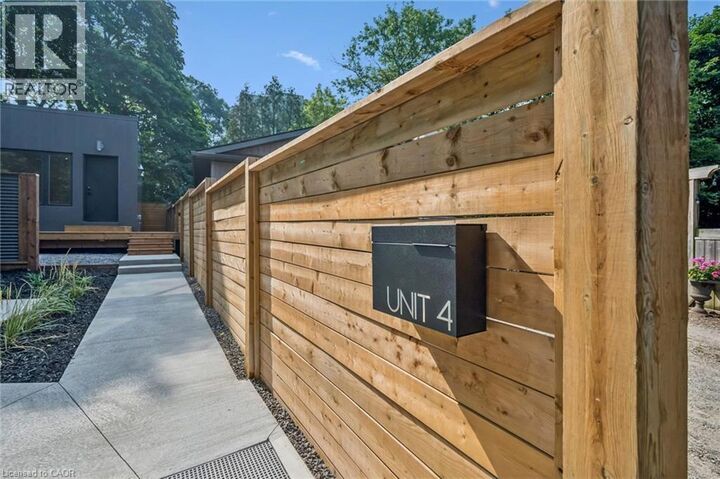
 63 Union Street 4 Waterloo, ON N2J 1B9
Active (1 Days)
$1,350 (CAD)
MLS®:
40849355
40849355
Type
Single-Family Home
Single-Family Home
Year Built
2026
2026
Views
City View
City View
County
Waterloo Regional Municipality
Waterloo Regional Municipality
Listed By
Mikela Correia, Royal Lepage Wolle Realty
Source
CREA
Last checked Jul 21 2026 at 7:10 PM GMT+0000
CREA
Last checked Jul 21 2026 at 7:10 PM GMT+0000
Bathroom Details
- Full Bathroom: 1
Interior Features
- Washer
- Refrigerator
- Dishwasher
- Microwave
- Stove
- Dryer
- Window Coverings
- Water Softener
Subdivision
- 114 - Uptown Waterloo/North Ward
Property Features
- Fireplace: Other - See Remarks
- Fireplace: Total: 1
- Fireplace: Electric
Heating and Cooling
- Heat Pump
- Ductless
Exterior Features
- Metal
- Steel
Utility Information
- Sewer: Municipal Sewage System
Parking
- None
Stories
- 1
Living Area
- 278 sqft
Location
Disclaimer: The trademarks REALTOR®, REALTORS®, and the REALTOR® logo are controlled
by The Canadian Real Estate Association (CREA) and identify real estate professionals who are members of CREA. Listing Data Last Updated: 7/21/26 12:10
The trademarks REALTOR®, REALTORS®, and the REALTOR® logo are controlledby The Canadian Real Estate Association (CREA) and identify real estate professionals who are members of CREA. Listing Data Last Updated: 7/21/26 12:10


Description