699 Laurelwood Drive Waterloo, ON N2V 2T8
Listing Courtesy of: ITSO / Listed By: Red And White Realty Inc.

  699 Laurelwood Drive Waterloo, ON N2V 2T8

Active (0 Days)
$2,700 (CAD)
4
BED
2
BATH
1,368
SQFT

Description

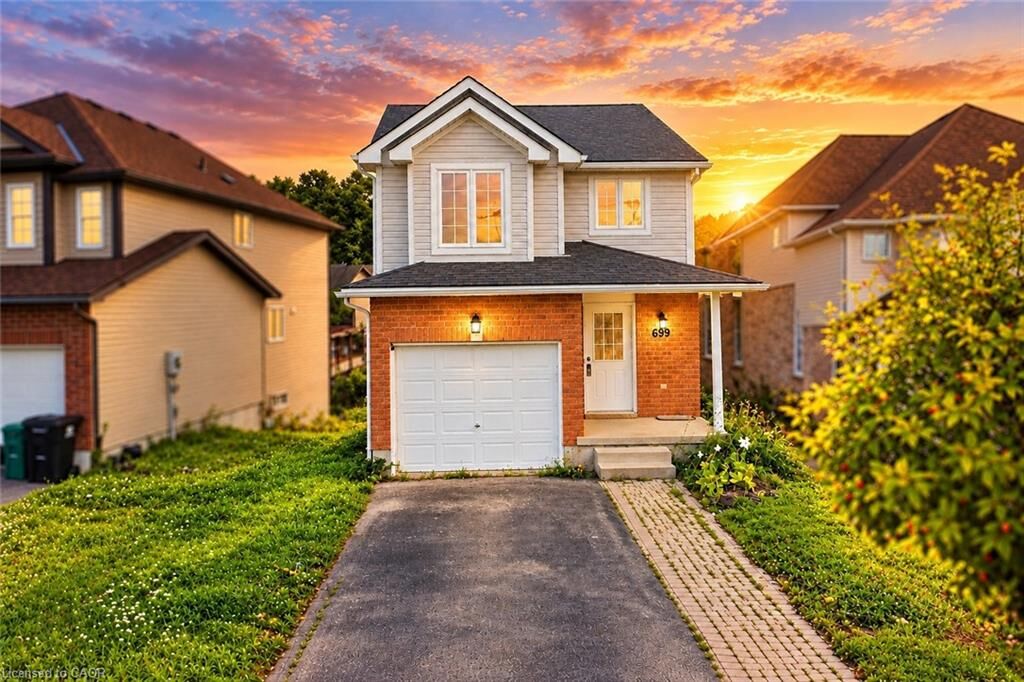
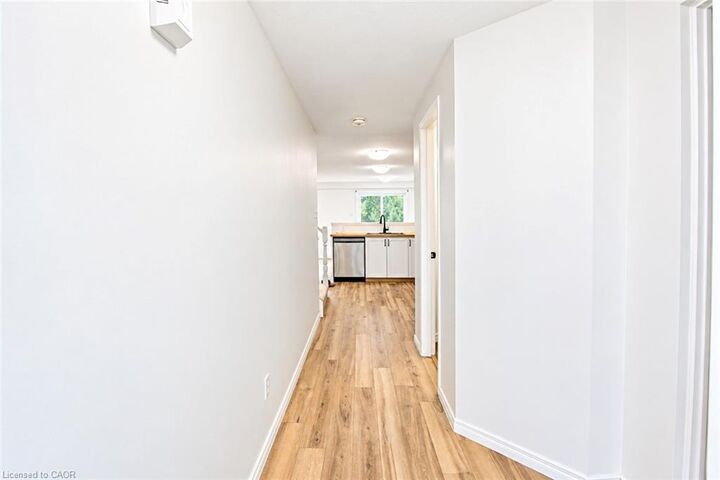
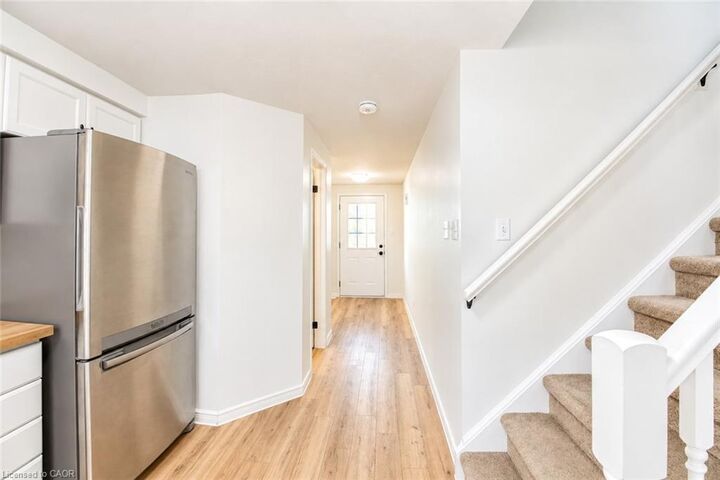
Welcome to 699 Laurelwood Drive Upper Unit, a fantastic opportunity for those seeking to lease a beautiful and well-maintained family home in a desirable area of Waterloo. Upon entering, there is a bright and spacious foyer that leads to an open-concept main floor. The living room provides a cozy space to relax, while the adjacent dining area is perfect for enjoying meals with family and friends. The kitchen features stainless steel appliances, ample cabinetry, and a convenient breakfast bar. Whether you're cooking a quick meal or entertaining guests, this kitchen has everything you need. Upstairs, you'll find a spacious primary bedroom along with 3 additional bedrooms. *Basement is not included with the lease*. Outside, the shared backyard has plenty of space and an upper deck right off the living room. Located in the Laurelwood neighborhood, this home is located across the street from Abraham Erb Public School, which is a top ranked K-6 school. It is also close to parks, shopping centers, and all the amenities Waterloo has to offer. With easy access to major highways and public transportation, commuting is convenient. Don't miss out on the opportunity to lease this beautiful property at 699 Laurelwood Drive.

MLS®:
40872240
Type
Rental
Style
Traditional
County
Waterloo Regional Municipality

Listed By

Andrew Roethel, Red And White Realty Inc.
Source
ITSO
Last checked Oct 19 2026 at 6:36 PM GMT+0000
Bathroom Details
  • Full Bathroom: 1
  • Half Bathroom: 1
Interior Features
  • Water Softener
  • Water Heater
  • Dishwasher
  • Dryer
  • Refrigerator
  • Washer
Lot Information
  • Park
  • Schools
  • Major Highway
  • Shopping Nearby
  • Place of Worship
  • Public Parking
Heating and Cooling
  • Natural Gas
  • Central Air
Utility Information
  • Sewer: Sewer (Municipal)
Garage
  • Attached Garage
Parking
  • Attached Garage
  • Total: 1
Stories
  • 2
Living Area
  • 1,368 sqft
Location
   
Calculate drive times to this property
 
Powered by INRIX® Drive Time

Powered by Walk Score®
Disclaimer: Listing content protected by copyright and licensed by Information Technology Systems Ontario: Data last updated: 10/19/26 11:36

