

Listing Courtesy of: ITSO / Peak Realty Ltd.
74 Lillian Drive B Waterloo, ON N2J 4J9
Active
$450,000 (CAD)
OPEN HOUSE TIMES
-
OPENSat, May 302:00 pm - 4:00 pm
Description
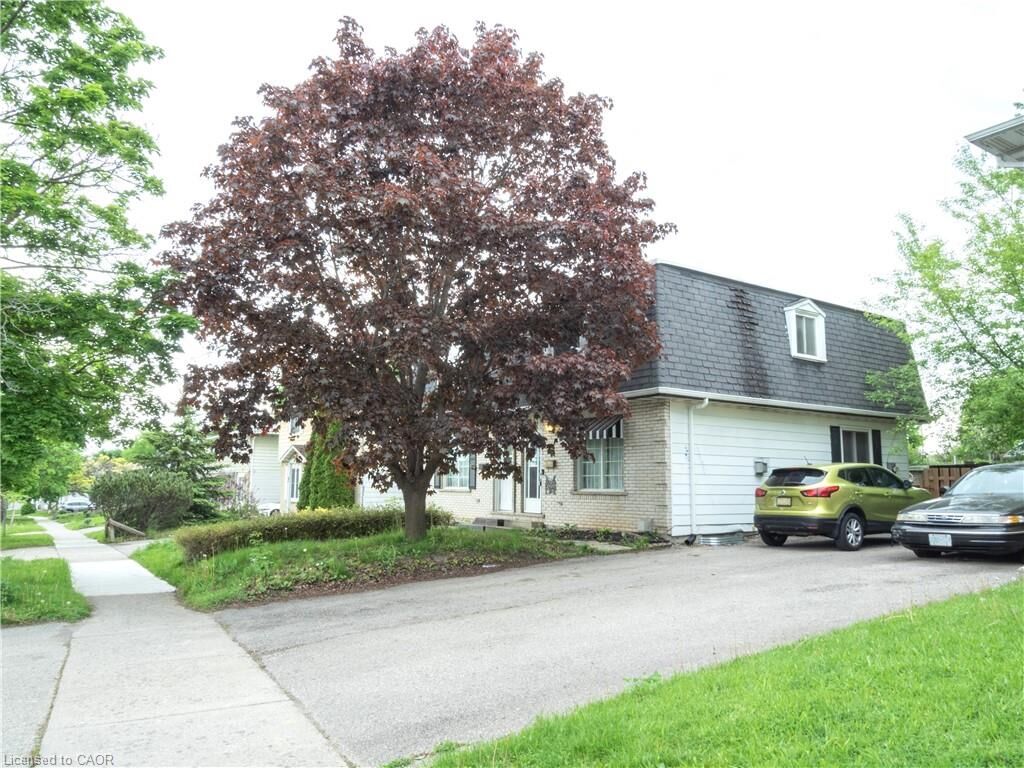
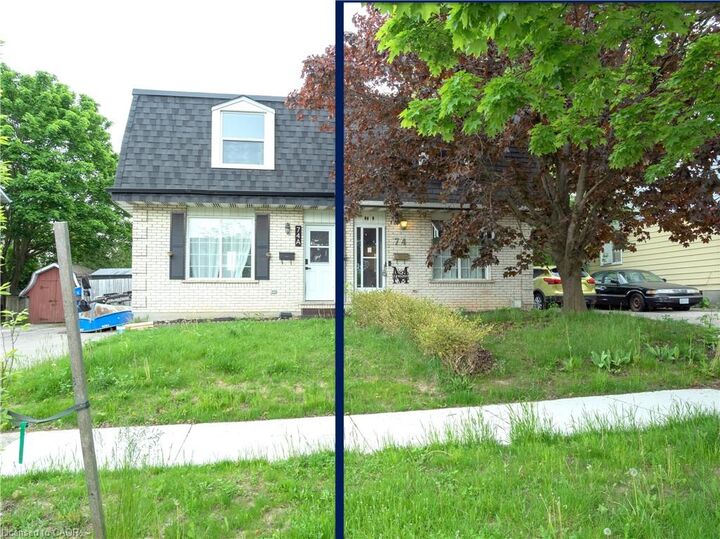
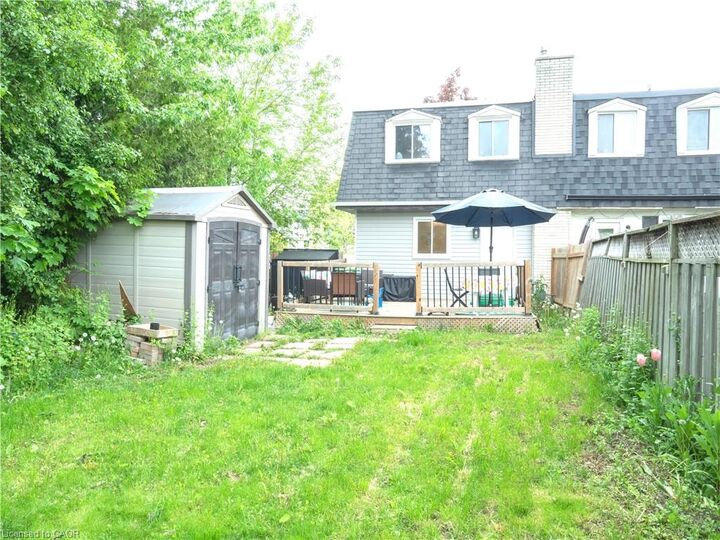
OPEN HOUSE SATURDAY & SUNDAY 2PM–4PM! 3-bedroom, 2-bathroom semi-detached home in Waterloo, offering a functional layout, fully finished basement with second gas fireplace and a fantastic backyard. Front living room with laminate flooring and a built-in gas fireplace. The eat-in kitchen comes complete with fridge, stove & dishwasher with a walkout to the large backyard featuring a storage shed and plenty of outdoor space to enjoy. Upstairs, all 3 bedrooms offer laminate flooring. The fully finished basement adds additional living space with a second gas fireplace (seller has never used), a 2-piece bathroom, laundry area, and ample storage. Additional updates and features include roof replaced in 2016, gas furnace, central air conditioning, and parking for 3 vehicles, fully fenced yard + a deck.
MLS®:
40833165
40833165
Taxes
$3,315
$3,315
Type
Single-Family Home
Single-Family Home
Year Built
1975
1975
Style
Two Story
Two Story
County
Waterloo Regional Municipality
Waterloo Regional Municipality
Listed By
Christine Just, Peak Realty Ltd.
Source
ITSO
Last checked May 27 2026 at 10:39 PM GMT+0000
ITSO
Last checked May 27 2026 at 10:39 PM GMT+0000
Bathroom Details
- Full Bathroom: 1
- Half Bathroom: 1
Interior Features
- None
- Dishwasher
- Dryer
- Refrigerator
- Washer
- Ceiling Fan(s)
- Windows: Window Coverings
Lot Information
- Park
- Schools
- Urban
- Shopping Nearby
- Place of Worship
- Public Transit
- Library
Property Features
- Fireplace: Family Room
- Fireplace: 2
- Fireplace: Recreation Room
- Foundation: Poured Concrete
Heating and Cooling
- Forced Air
- Natural Gas
- Central Air
Basement Information
- Full
- Finished
Exterior Features
- Roof: Asphalt Shing
Utility Information
- Sewer: Sewer (Municipal)
School Information
- Elementary School: Lincoln Heights
- High School: Bluevale C.i
Parking
- Total: 3
Living Area
- 1,057 sqft
Location
Disclaimer: Listing content protected by copyright and licensed by Information Technology Systems Ontario: Data last updated: 5/27/26 15:39

