

Listing Courtesy of: ITSO / Listed By: Re/Max Icon Realty
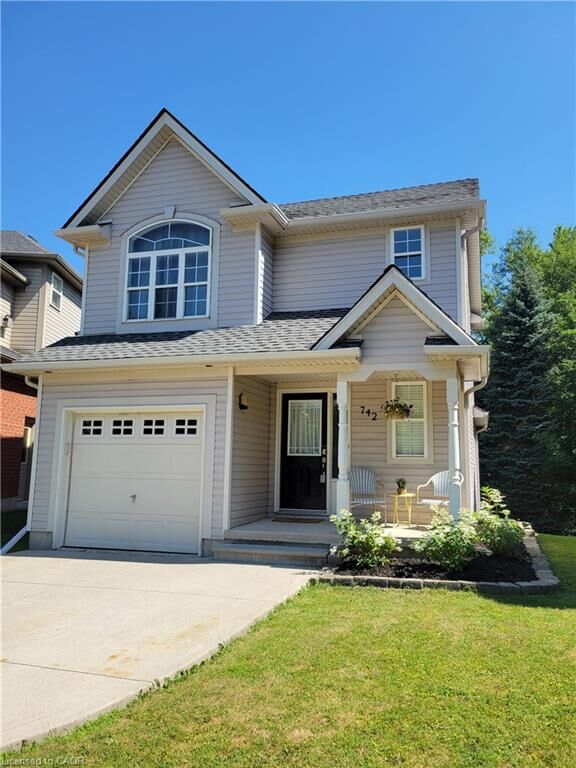
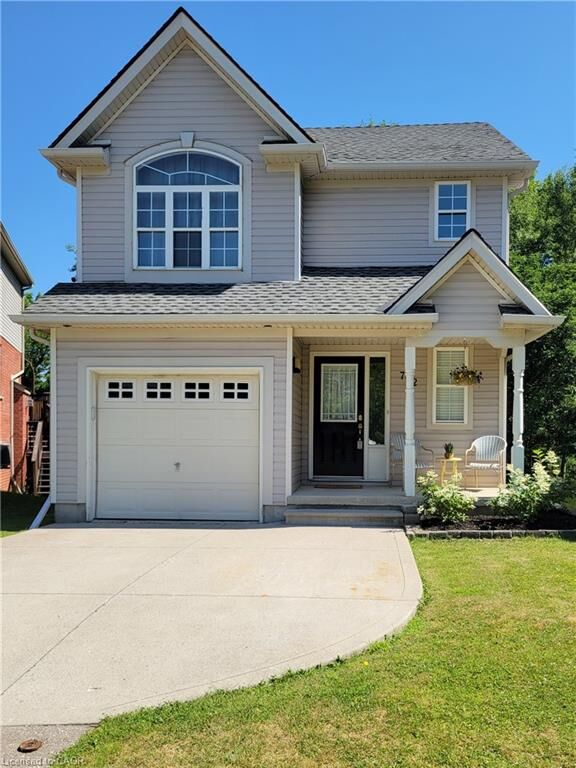
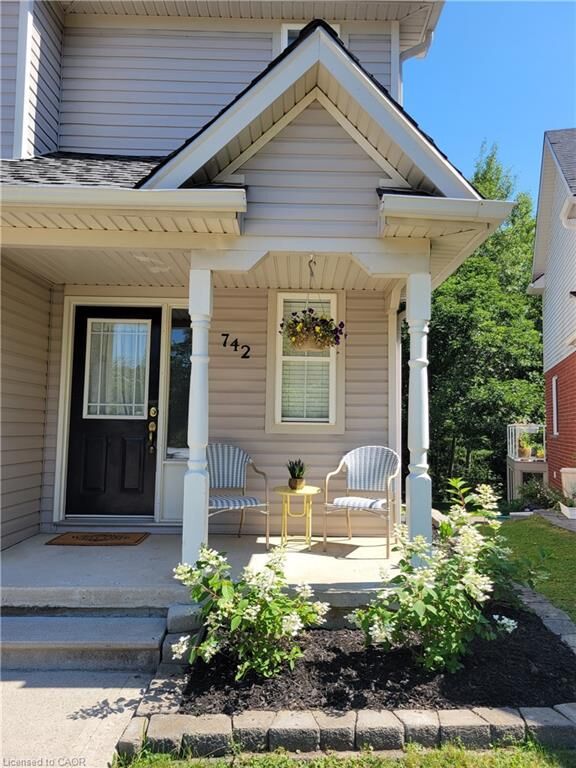
742 Brookmill Place Waterloo, ON N2V 2P1
Active (1 Days)
$689,900 (CAD)
OPEN HOUSE TIMES
-
OPENSun, Jul 192:00 pm - 4:00 pm

Description
Positioned at the end of a quiet cul-de-sac in Waterloo's sought-after Laurelwood neighbourhood, this beautifully maintained home sits on a pie-shaped lot backing onto a conservation area with no rear neighbours. Offering 1,230 sq. ft. above grade and nearly 1,800 sq. ft. of finished living space, this smoke-free, pet-free home features 3 bedrooms, 2 bathrooms, and a finished basement with a rough-in for an additional bathroom. The bright, open-concept main floor features hardwood flooring and a spacious Great Room with soaring cathedral ceilings and views of the forest beyond. Upstairs, the generous primary bedroom offers cheater ensuite access, while two additional bedrooms provide room for family, guests, or a home office. The finished basement includes a bright recreation room, laundry and mechanical area, storage, and a rough-in for a future 2-piece bathroom. Outside, the pie-shaped backyard is a great place to unwind or entertain, with a multi-level, surrounded by trees. Recent updates include an RO water system (2026), broadloom in the basement and on the upper stairs (2026), kitchen faucet (2025), upper bathroom sink and faucet (2025), and washer and dryer (2024). Located close to excellent schools, parks, walking trails, shopping, the YMCA, library, and both universities, this is a wonderful opportunity to own a home in the heart of Laurelwood.
MLS®:
40847363
40847363
Taxes
$4,971
$4,971
Lot Size
5,227 SQFT
5,227 SQFT
Type
Single-Family Home
Single-Family Home
Year Built
2000
2000
Views
Trees/Woods
Trees/Woods
County
Waterloo Regional Municipality
Waterloo Regional Municipality
Listed By
Elaine Ruddock, Re/Max Icon Realty
Source
ITSO
Last checked Jul 15 2026 at 2:12 AM GMT+0000
ITSO
Last checked Jul 15 2026 at 2:12 AM GMT+0000
Bathroom Details
- Full Bathroom: 1
- Half Bathroom: 1
Interior Features
- Central Vacuum
- Auto Garage Door Remote(s)
- Water Purifier
- Dishwasher
- Dryer
- Refrigerator
- Stove
- Washer
- Windows: Window Coverings
- Laundry: In Basement
Lot Information
- Greenbelt
- Park
- Schools
- Urban
- Open Spaces
- Quiet Area
- Playground Nearby
- Public Transit
- Cul-De-Sac
- Library
- Irregular Lot
Property Features
- Fireplace: Gas
- Fireplace: 1
- Foundation: Poured Concrete
Heating and Cooling
- Forced Air
- Natural Gas
- Central Air
Basement Information
- Full
- Finished
- Sump Pump
Exterior Features
- Roof: Asphalt Shing
Utility Information
- Sewer: Sewer (Municipal)
School Information
- Elementary School: Laurelwood P.s. / St. Nicholas Catholic
- High School: Laurel Heights S.s./ Resurrection Catholic Secondary
Garage
- Attached Garage
Parking
- Attached Garage
- Inside Entry
- Garage Door Opener
- Total: 3
Stories
- 2
Living Area
- 1,230 sqft
Location
Disclaimer: Listing content protected by copyright and licensed by Information Technology Systems Ontario: Data last updated: 7/14/26 19:12

