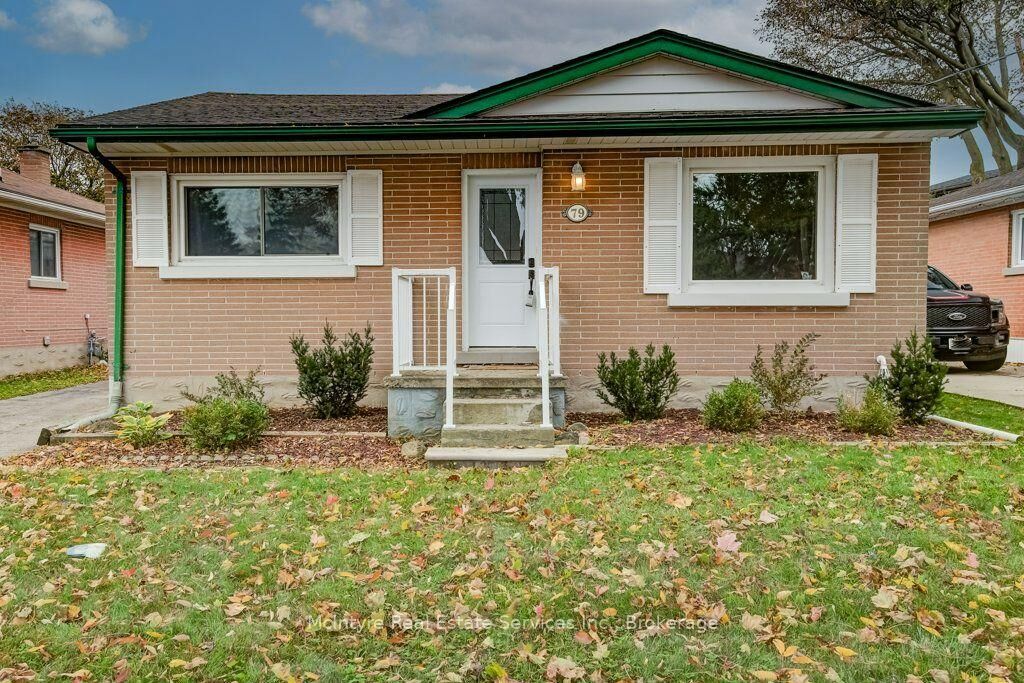
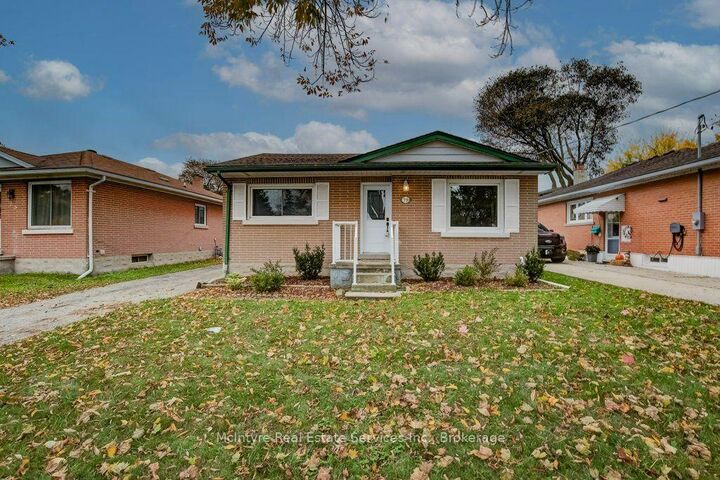
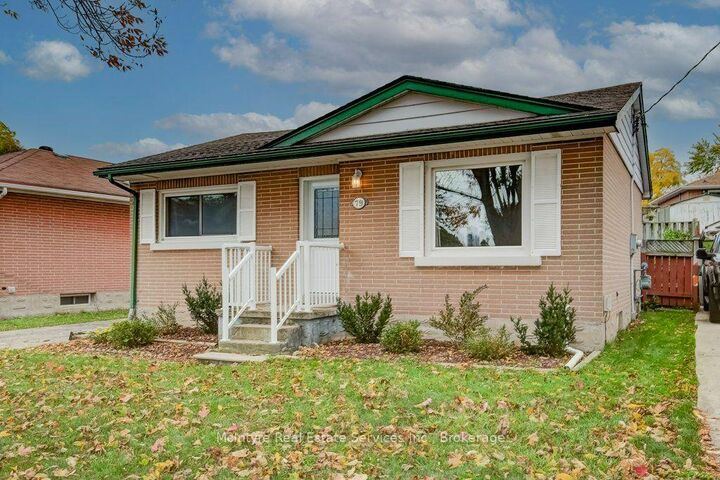
79 Hoffman Street Waterloo, ON N2M 3M8
Listing Courtesy of: PropTX - IDX / Listed By: Mcintyre Real Estate Services Inc.

  79 Hoffman Street Waterloo, ON N2M 3M8

Active
$579,900 (CAD)

2
BED
1
BATH
700-1100
SQFT

Description

Welcome to 79 Hoffman Street! This updated bungalow offers comfortable living, thoughtful improvements, and a fantastic location in anestablished Kitchener neighbourhood. The bright, inviting main floor features a more open layout with updated ceilings, pot lights, fresh paint,modern trim, and attractive laminate flooring throughout. Completely carpet-free on the main level, the home offers two bedrooms with updatedlighting and finishes. The kitchen features updated cabinetry, countertops, tile backsplash, and stainless steel appliances, including a built-inmicrowave and dishwasher. All windows have been replaced with vinyl units, and a new front door adds to the home's appeal. Downstairs, you'llfind a finished recreation room offering plenty of space for entertaining, relaxing, or working from home, plus an additional room ideal for guestsor a home office. A separate side entrance provides potential for an in-law suite or future accessory apartment, subject to municipal approvals.Outside, enjoy a covered patio accessed through updated sliding doors, and a large storage shed (new in 2026!). Additional updates includecentral air conditioning (2020), furnace (2019), roof (2015), newer washer and dryer (2026), and 100-amp electrical service with copper wiring.Location is another highlight! Enjoy convenient access to the Mill ION LRT station, GRT bus routes, nearby parks, schools, shopping, and Highway7/8 for easy commuting throughout the region. Whether you're a first-time buyer, downsizer, or investor, this well-maintained bungalow offers agreat combination of updates, versatility, and convenience!

MLS®:
X14080226
Taxes
$3,501(2026)
Type
Single-Family Home
Style
Bungalow
County
Waterloo Regional Municipality

Listed By

Mcintyre Real Estate Services Inc.
Source
PropTX - IDX
Last checked Oct 15 2026 at 11:37 PM GMT+0000
Bathroom Details
Interior Features
  • Water Softener
  • Sump Pump
  • In-Law Capability
  • Primary Bedroom - Main Floor
Property Features
  • Foundation: Poured Concrete
Heating and Cooling
  • Forced Air
  • Central Air
Basement Information
  • Finished
Pool Information
  • None
Exterior Features
  • Brick Veneer
  • Roof: Asphalt Shingle
Utility Information
  • Sewer: Sewer
  • Fuel: Gas
  • Energy: Energy Certificate: No
Garage
  • None
Stories
  • 1
Location
   
Calculate drive times to this property
 
Powered by INRIX® Drive Time

Powered by Walk Score®
Disclaimer: Copyright 2026 Toronto IDX. All rights reserved. This information is deemed reliable, but not guaranteed. The information being provided is for consumers’ personal, non-commercial use and may not be used for any purpose other than to identify prospective properties consumers may be interested in purchasing. Data last updated 10/15/26 16:37

