

Listing Courtesy of:  CREA / Listed By: Revel Realty Inc., Brokerage
 CREA / Listed By: Revel Realty Inc., Brokerage
142 Port Crescent Welland (Dain City), ON L3B 0N2
Active (1 Days)
$624,900 (CAD)
OPEN HOUSE TIMES
-
OPENSun, Nov 82:00 pm - 4:00 pm
Description
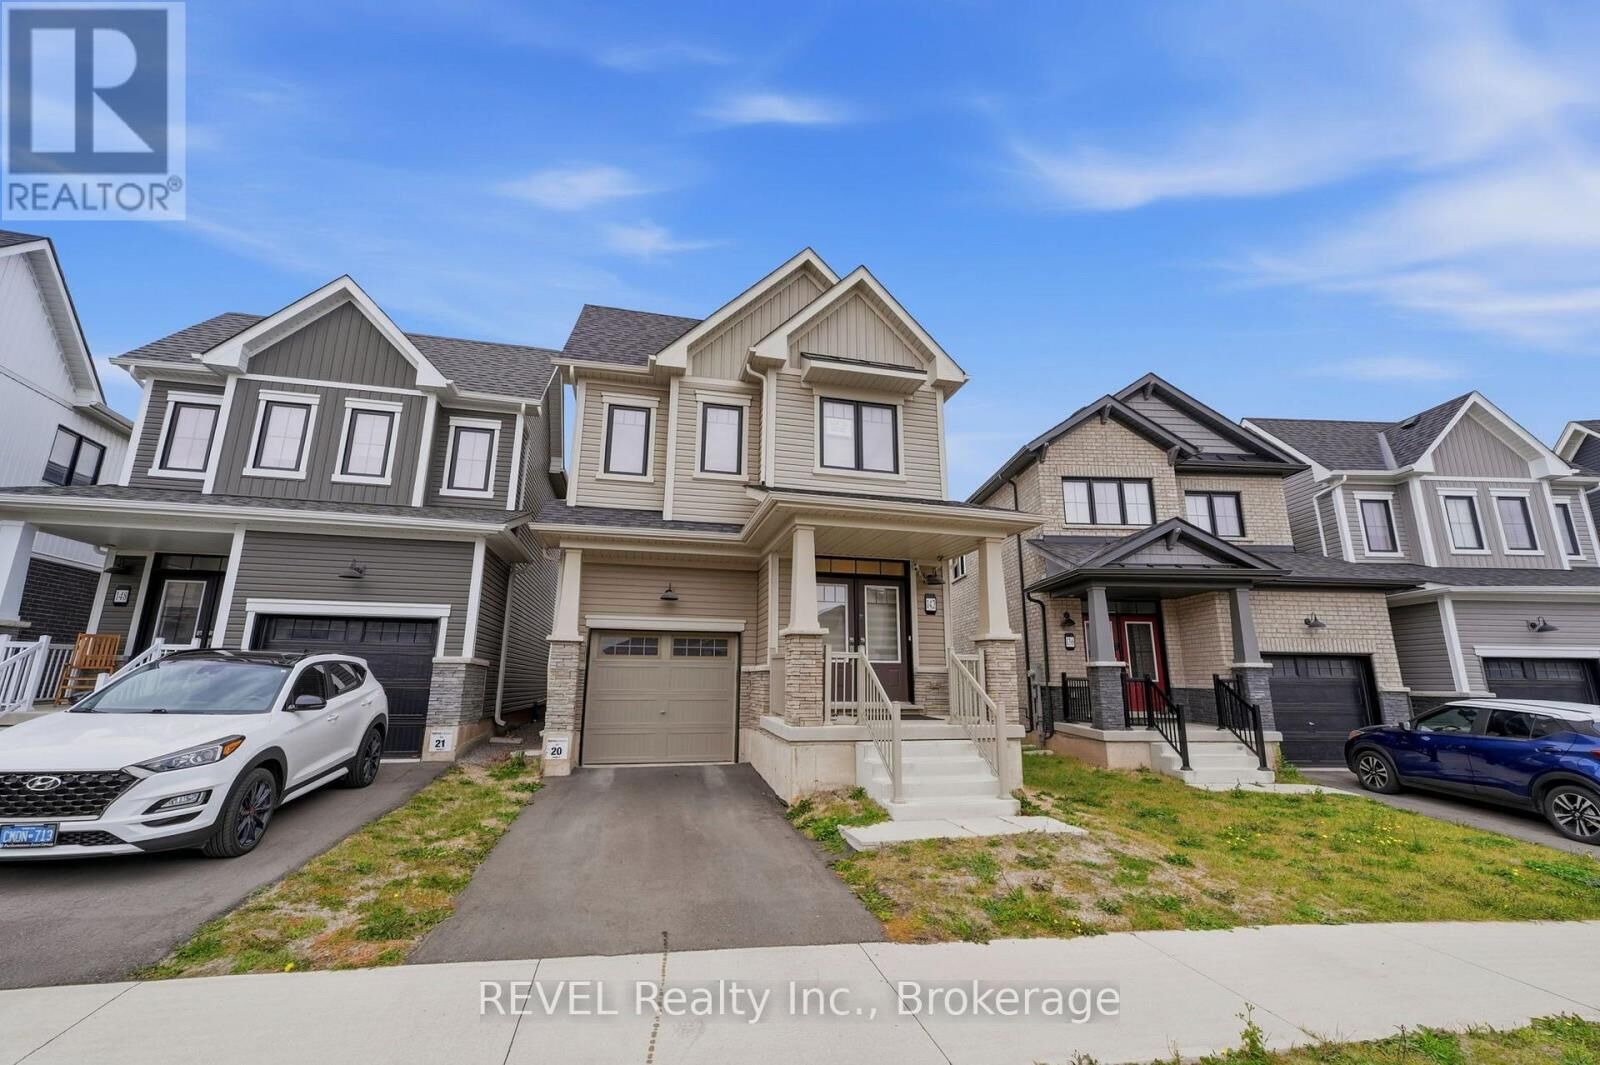
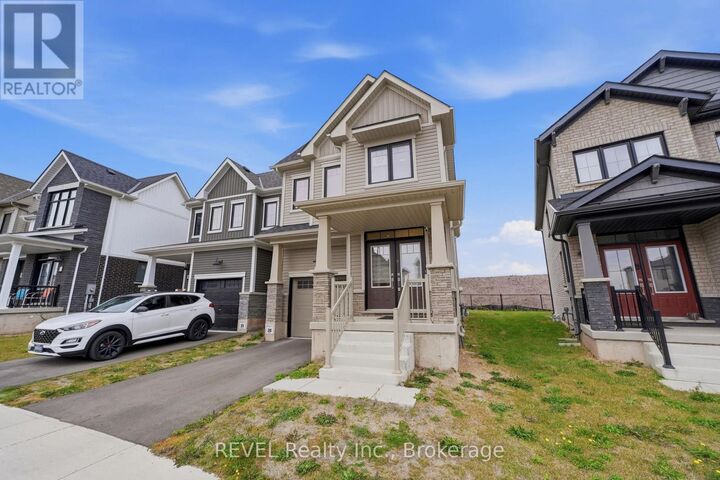
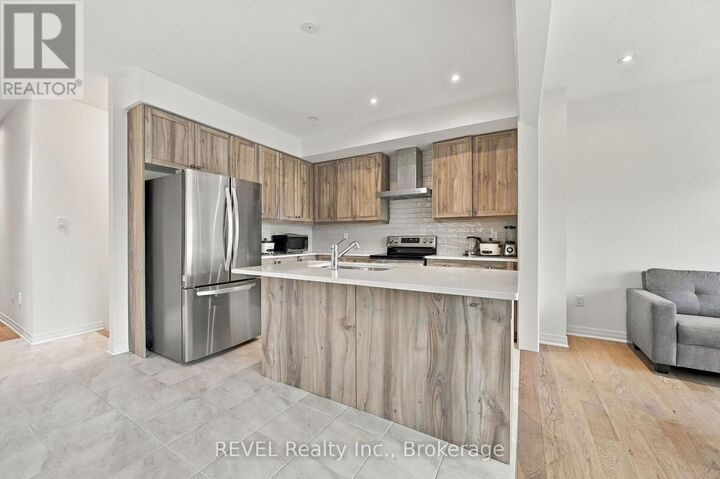
Welcome to 142 Port Crescent in Welland's Dain City community! Built by Empire Homes, this four-bedroom detached Belfountain model offers an inviting open-concept main floor, thoughtful builder-selected upgrades, and a layout designed for everyday comfort.Step inside to a welcoming foyer and an oak staircase that leads to the upper level. The main living area features engineered hardwood flooring, recessed lighting, and a bright great room that flows into the kitchen and breakfast area. The kitchen offers a centre island with breakfast-bar seating, stainless steel appliances, upgraded cabinetry, solid-surface countertops, and a tile backsplash, creating a practical space for cooking, gathering, and entertaining.Upstairs, the spacious primary bedroom features a private ensuite with a separate soaker tub, glass-enclosed shower, and upgraded fixtures. Three additional bedrooms, a full bathroom, and the convenience of second-floor laundry complete the upper level.The unfinished basement provides room for future plans, with a three-piece bathroom plumbing rough-in included among the original builder upgrades. Outside, enjoy the backyard with space for outdoor activities and personal touches. An attached single-car garage and private driveway add everyday convenience.Whether you're looking for your first detached home, more room for your household, or a property you can personalize over time, 142 Port Crescent is ready for your consideration. Book your private showing today! (id:41440)
MLS®:
X14150744
X14150744
Taxes
$6,183(2026)
$6,183(2026)
Type
Single-Family Home
Single-Family Home
County
Regional Municipality of Niagara
Regional Municipality of Niagara
Listed By
Sigrid Benedicto, Revel Realty Inc., Brokerage
Source
CREA
Last checked Nov 5 2026 at 9:50 PM GMT+0000
CREA
Last checked Nov 5 2026 at 9:50 PM GMT+0000
Bathroom Details
- Full Bathrooms: 2
- Partial Bathroom: 1
Property Features
- Foundation: Concrete
Heating and Cooling
- Forced Air
- Natural Gas
- Central Air Conditioning
Basement Information
- Unfinished
- N/a
Exterior Features
- Aluminum Siding
- Shingles
Utility Information
- Sewer: Sanitary Sewer
Parking
- Total: 2
- Attached Garage
- Garage
Stories
- 2
Location
Disclaimer: The trademarks REALTOR®, REALTORS®, and the REALTOR® logo are controlled
by The Canadian Real Estate Association (CREA) and identify real estate professionals who are members of CREA. Listing Data Last Updated: 11/5/26 13:50
The trademarks REALTOR®, REALTORS®, and the REALTOR® logo are controlledby The Canadian Real Estate Association (CREA) and identify real estate professionals who are members of CREA. Listing Data Last Updated: 11/5/26 13:50

