44 Valencourt Drive Lower Welland, ON L3C 1M8
Listing Courtesy of: PropTX - IDX / Listed By: Re/Max Garden City Realty Inc, Brokerage

  44 Valencourt Drive Lower Welland, ON L3C 1M8

Active
$1,600 (CAD)
1
BED
1
BATH
700-1100
SQFT

Description

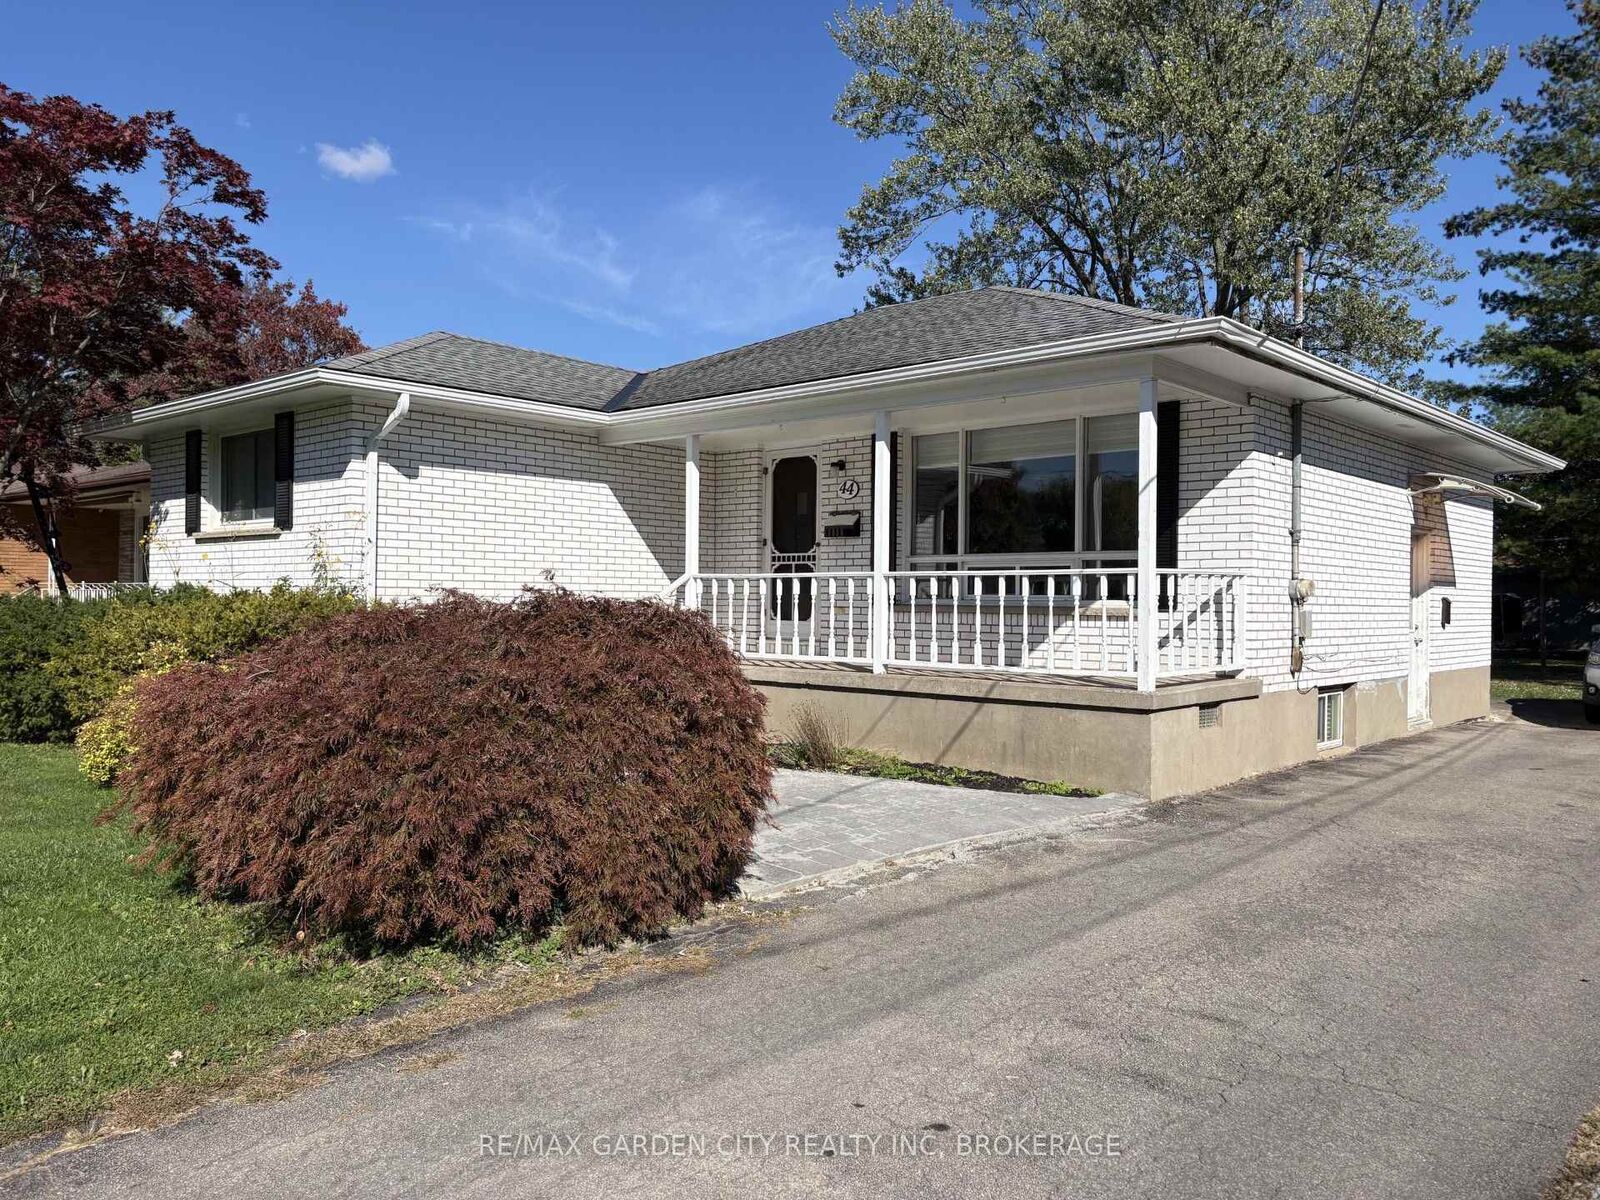
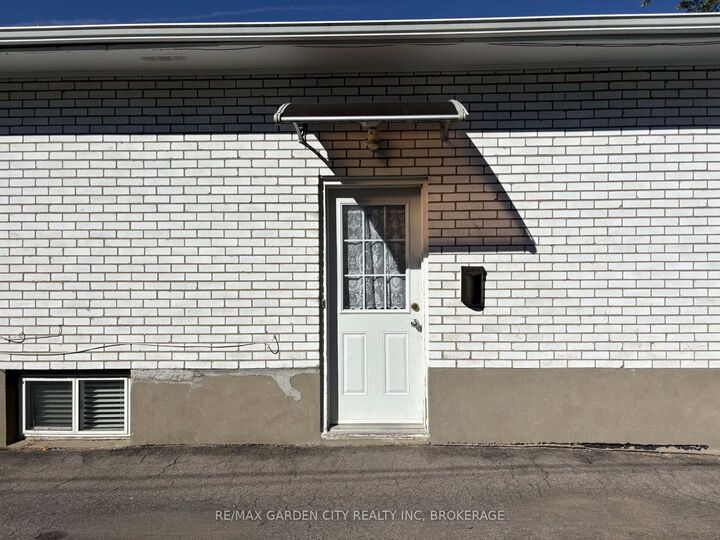
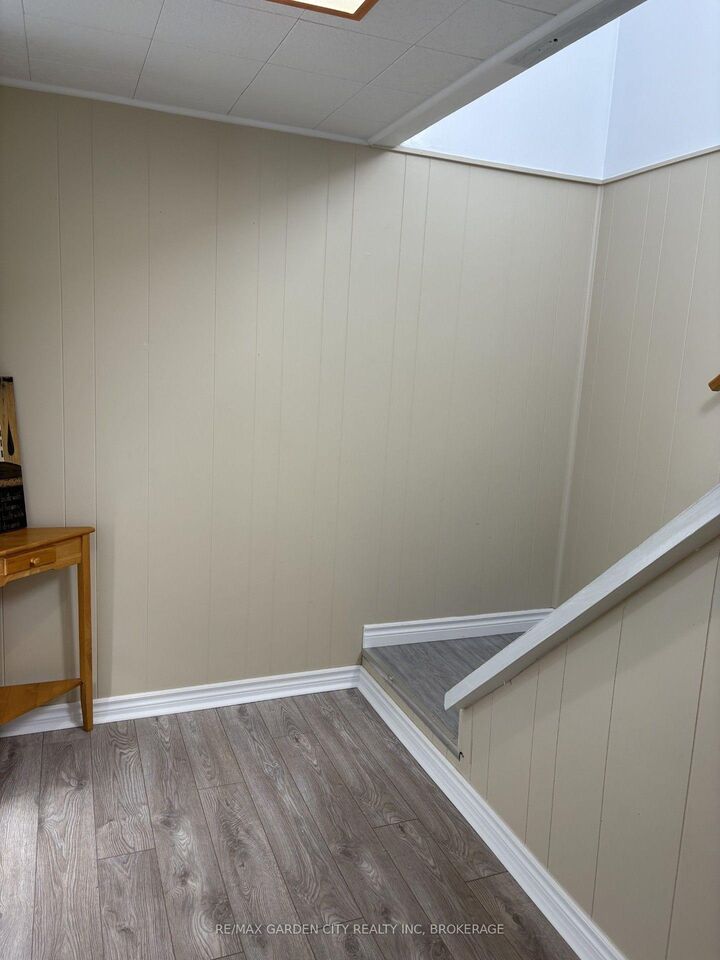
FOR RENT | FULLY RENOVATED | NORTH WELLAND... Opportunities like this don't stay available for long-act quickly on this beautifully renovated North Welland rental! Set in a quiet residential neighbourhood, this bright lower-level residence combines modern updates, comfortable living and everyday convenience, just minutes from shopping, restaurants, schools, Niagara College, parks and public transit, with **Highway 406 approximately 4 minutes away. A private entrance welcomes you into this inviting 1-bedroom, 1-bathroom home, freshly painted and updated throughout with new flooring, an updated kitchen and renovated bathroom. The carpet-free finish adds to its clean, polished appeal and easy-care lifestyle. The bright and cheerful living area offers comfortable everyday living, complemented by a large bedroom complete with a wall to wall closet, and contemporary bathroom. Step outside to the shared backyard, offering a peaceful retreat to enjoy your morning coffee within this quiet neighbourhood. Additional conveniences include a shared laundry room and shared driveway parking for up to 2 vehicles. An excellent opportunity for a quality-focused tenant seeking a stylish, well-maintained home in a highly convenient location. Unit is available immediately. Utilities are split with the upper unit (hydro/gas/water/rwh), further Tenant to maintain valid tenant insurance. Schedule your private viewing today before this opportunity is gone!

MLS®:
X13869940
Type
Rental
Style
Bungalow
County
Regional Municipality of Niagara
Community
767 - N. Welland

Listed By

Re/Max Garden City Realty Inc, Brokerage
Source
PropTX - IDX
Last checked Oct 7 2026 at 4:01 AM GMT+0000
Bathroom Details
Interior Features
  • Carpet Free
Property Features
  • Foundation: Poured Concrete
Heating and Cooling
  • Forced Air
  • Central Air
Basement Information
  • Finished
  • Full
Pool Information
  • None
Exterior Features
  • Brick Front
  • Roof: Asphalt Shingle
Utility Information
  • Sewer: Sewer
  • Fuel: Gas
  • Energy: Energy Certificate: No
Garage
  • None
Parking
  • Private
Stories
  • 1
Location
   
Calculate drive times to this property
 
Powered by INRIX® Drive Time

Powered by Walk Score®
Disclaimer: Copyright 2026 Toronto IDX. All rights reserved. This information is deemed reliable, but not guaranteed. The information being provided is for consumers’ personal, non-commercial use and may not be used for any purpose other than to identify prospective properties consumers may be interested in purchasing. Data last updated 10/6/26 21:01

