

Listing Courtesy of: ITSO / Listed By: Re/Max Escarpment Golfi Realty Inc.
84 Larchwood Circle Welland, ON L3C 6T3
Active (0 Days)
$639,900 (CAD)
OPEN HOUSE TIMES
-
OPENSun, Oct 182:00 pm - 4:00 pm
Description
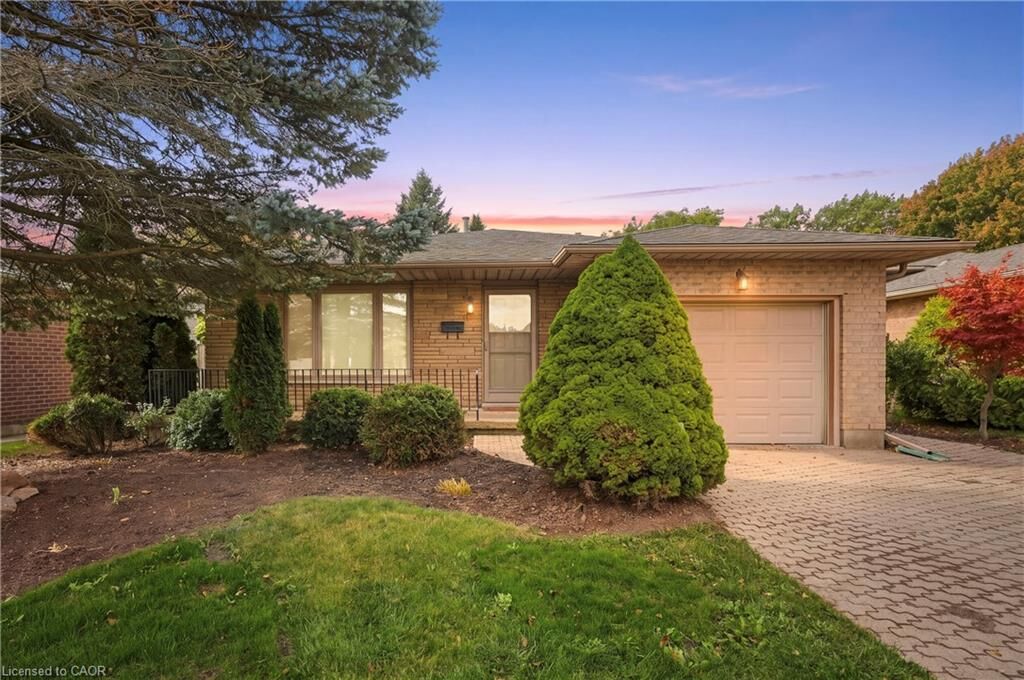
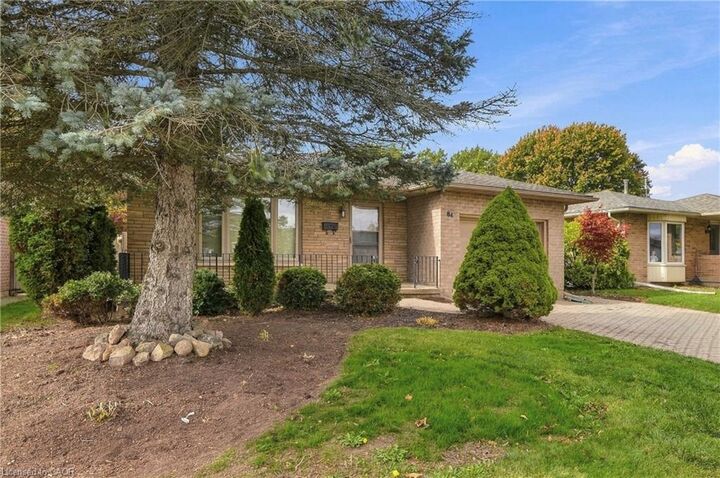
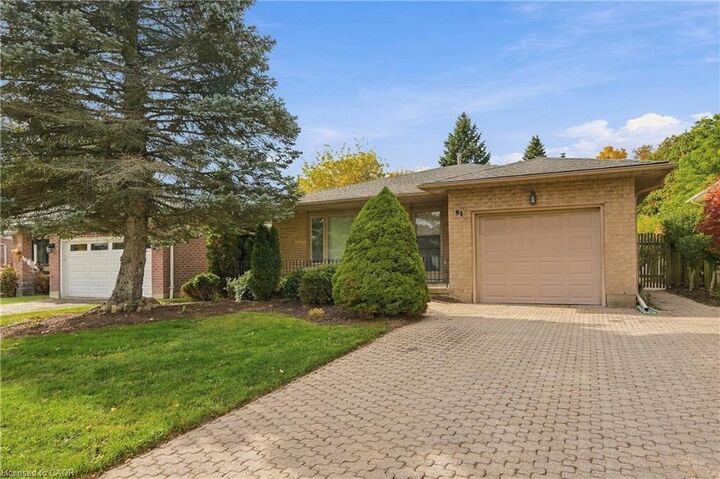
Welcome to 84 Larchwood Circle, a meticulously maintained 4-level backsplit being offered for sale for the very first time! Situated on an extra-deep 50 x 157 ft lot in a desirable North Welland neighbourhood, this home offers 3+1 bedrooms, 2 full bathrooms and plenty of space for family living. Freshly painted and professionally cleaned, the home features a bright living and dining area, eat-in kitchen, enclosed sunroom and spacious family room with cozy gas fireplace. A separate side entrance to the lower level offers excellent in-law or rental potential. Enjoy a private, fully fenced backyard with no rear neighbours, and backing directly onto the Steve Bauer Trail! Additional highlights include an attached garage, interlocking driveway and rear patio. Walk to Niagara College and the YMCA, with excellent elementary and secondary schools nearby. Minutes to shopping, Hwy 406 and Fonthill. Located in a prime residential and rental area, this is a fantastic opportunity for families, investors or multi-generational living!
MLS®:
40871844
40871844
Taxes
$4,982
$4,982
Type
Single-Family Home
Single-Family Home
Year Built
1986
1986
Style
Backsplit
Backsplit
County
Regional Municipality of Niagara
Regional Municipality of Niagara
Listed By
Rob Golfi, Re/Max Escarpment Golfi Realty Inc.
Source
ITSO
Last checked Oct 16 2026 at 10:16 PM GMT+0000
ITSO
Last checked Oct 16 2026 at 10:16 PM GMT+0000
Bathroom Details
- Full Bathrooms: 2
Interior Features
- Central Vacuum
- In-Law Capability
- Auto Garage Door Remote(s)
- Laundry: In Basement
Lot Information
- Rectangular
- Near Golf Course
- Park
- Rec./Community Centre
- Schools
- Urban
- Shopping Nearby
- Open Spaces
- Place of Worship
- Public Transit
- Trails
- Cul-De-Sac
- Regional Mall
Property Features
- Fireplace: Family Room
- Fireplace: Gas
- Fireplace: 1
- Foundation: Poured Concrete
Heating and Cooling
- Forced Air
- Natural Gas
- Central Air
Basement Information
- Full
- Partially Finished
- Separate Entrance
- Walk-Up Access
Exterior Features
- Roof: Asphalt Shing
Utility Information
- Sewer: Sewer (Municipal)
School Information
- Elementary School: Quaker Road Ps, Alexander Kuska Ksg Catholic School
- High School: Centennial Ss, Notre Dame College School
Garage
- Attached Garage
Parking
- Interlock
- Attached Garage
- Inside Entry
- Total: 3
Stories
- 2
Living Area
- 1,105 sqft
Location
Disclaimer: Listing content protected by copyright and licensed by Information Technology Systems Ontario: Data last updated: 10/16/26 15:16

