

Listing Courtesy of: ITSO / Listed By: Keller Williams Innovation Realty
3600 Nafziger Road Wellesley, ON N0B 2T0
Active (1 Days)
$699,900 (CAD)

Description
MLS®:
40867089
40867089
Taxes
$3,219
$3,219
Type
Single-Family Home
Single-Family Home
Style
Gothic Revival
Gothic Revival
County
Waterloo Regional Municipality
Waterloo Regional Municipality
Listed By
Mario Rakanovic, Keller Williams Innovation Realty
Source
ITSO
Last checked Sep 29 2026 at 8:08 AM GMT+0000
ITSO
Last checked Sep 29 2026 at 8:08 AM GMT+0000
Bathroom Details
- Full Bathroom: 1
- Half Bathroom: 1
Interior Features
- Water Softener
- Dishwasher
- Dryer
- Refrigerator
- Stove
- Washer
Lot Information
- Rectangular
- Greenbelt
- Park
- Schools
- Urban
- Place of Worship
Property Features
- Foundation: Stone
Heating and Cooling
- Forced Air
- Natural Gas
- Central Air
Basement Information
- Full
- Finished
- Sump Pump
Exterior Features
- Roof: Asphalt Shing
Utility Information
- Sewer: Sewer (Municipal)
Garage
- Garage
Parking
- Detached Garage
- Concrete
- Total: 8
Stories
- 1
Living Area
- 1,408 sqft
Location
Disclaimer: Listing content protected by copyright and licensed by Information Technology Systems Ontario: Data last updated: 9/29/26 01:08


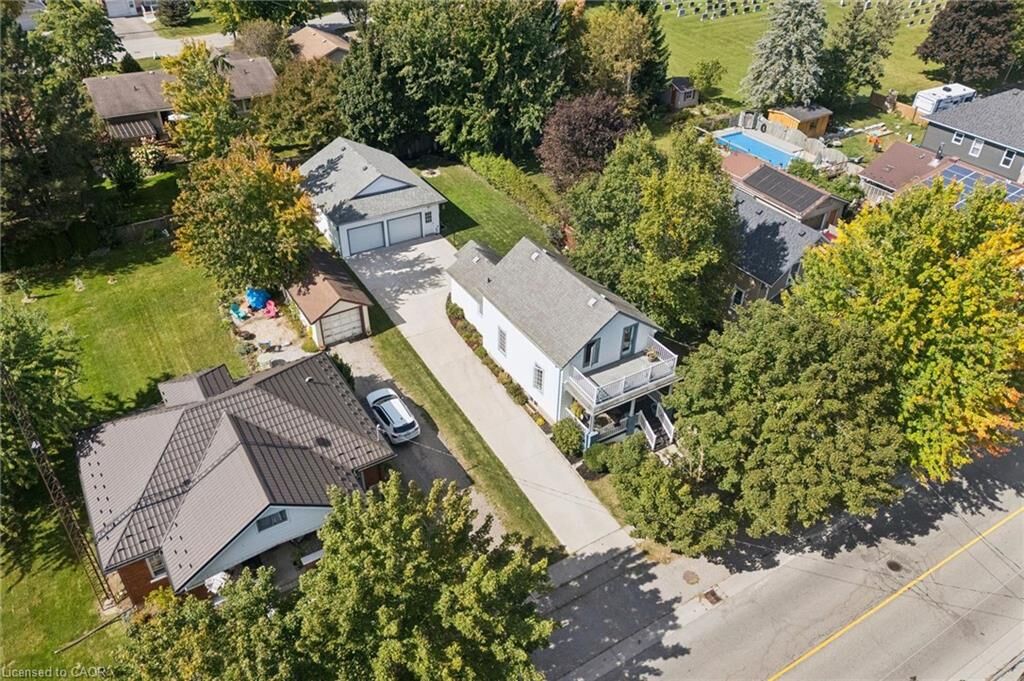
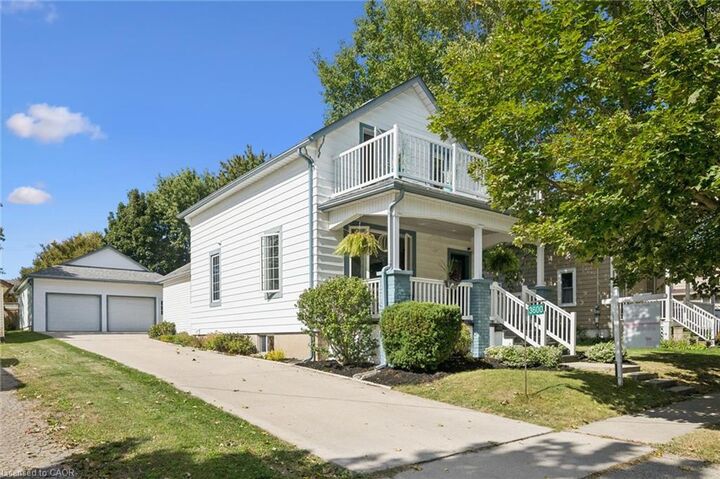
Out back is an approx. 800 sq ft detached, gas-heated double garage (26'2 x 29'6) with 2nd-floor storage. Make it your workshop, home gym, music studio, man cave or year-round car project space. A separate shed and a large concrete driveway with plenty of parking complete the package.
Life in Wellesley means small-town friendliness surrounded by farmland and nature. You can stroll to the village pond, shops, school and community centre, and you're minutes from the Nith River, scenic trails, local farm markets and the beloved Apple Butter & Cheese Festival. St. Jacobs, Elmira and Waterloo are all an easy drive away. Come see it for yourself!