

Listing Courtesy of: ITSO / Listed By: Peak Realty Ltd.
5465 King Street Wellesley, ON N0B 2T0
Active
$890,000 (CAD)

Description
MLS®:
40857812
40857812
Taxes
$3,290
$3,290
Type
Single-Family Home
Single-Family Home
Year Built
1870
1870
Style
Farmhouse
Farmhouse
County
Perth County
Perth County
Listed By
Deborah Cardiff, Peak Realty Ltd.
Source
ITSO
Last checked Sep 9 2026 at 7:08 PM GMT+0000
ITSO
Last checked Sep 9 2026 at 7:08 PM GMT+0000
Bathroom Details
- Full Bathroom: 1
- Half Bathroom: 1
Interior Features
- Water Heater Owned
- Water Treatment
- Dishwasher
- Dryer
- Refrigerator
- Stove
- Washer
Lot Information
- Rural
- Quiet Area
Property Features
- Fireplace: Propane
- Fireplace: 1
- Fireplace: Recreation Room
Heating and Cooling
- Propane
- Baseboard
- Electric
- Forced Air
- Central Air
- Window Unit(s)
Basement Information
- Full
- Partially Finished
Exterior Features
- Roof: Asphalt Shing
Utility Information
- Utilities: Propane
- Sewer: Septic Tank
Parking
- Total: 6
Stories
- 2
Living Area
- 2,005 sqft
Location
Disclaimer: Listing content protected by copyright and licensed by Information Technology Systems Ontario: Data last updated: 9/9/26 12:08


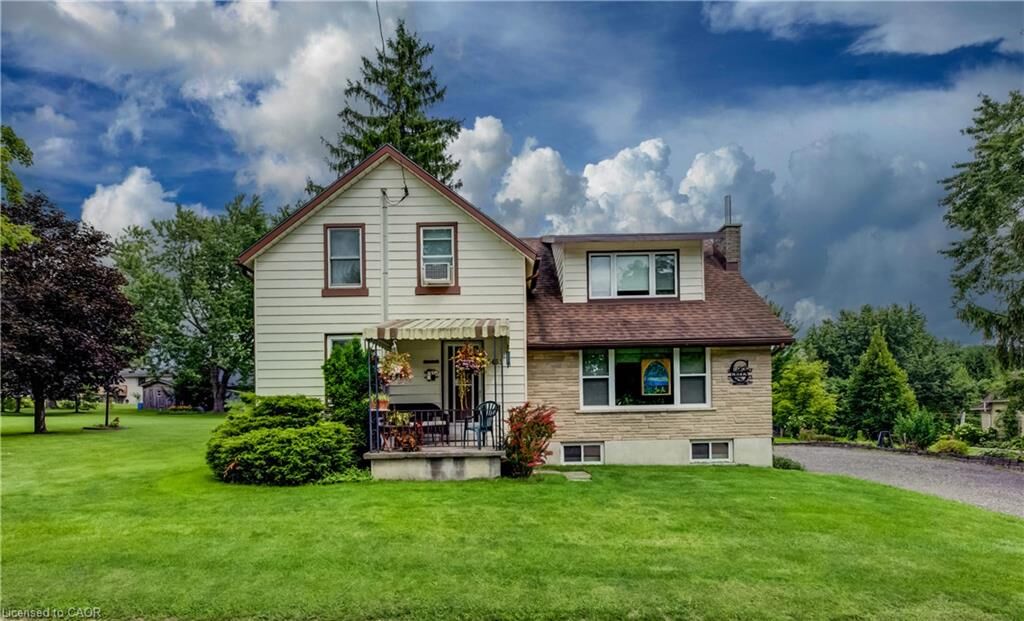
Lovingly maintained and updated over the years, this home features replacement windows throughout, updated furnace, A/C and hot water heater (2017), and a water filtration system (2020).
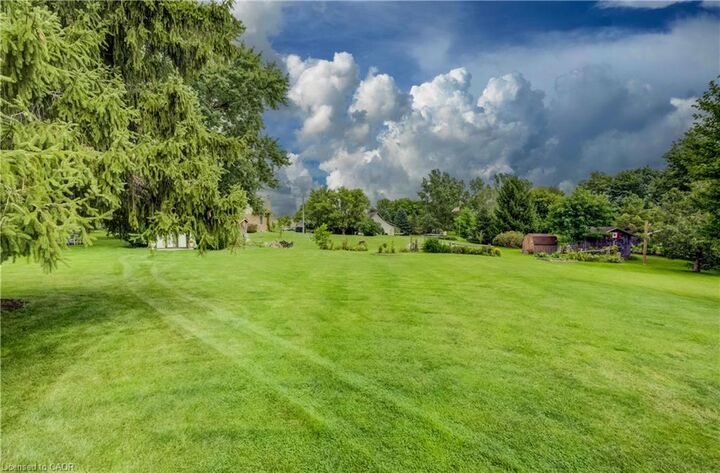
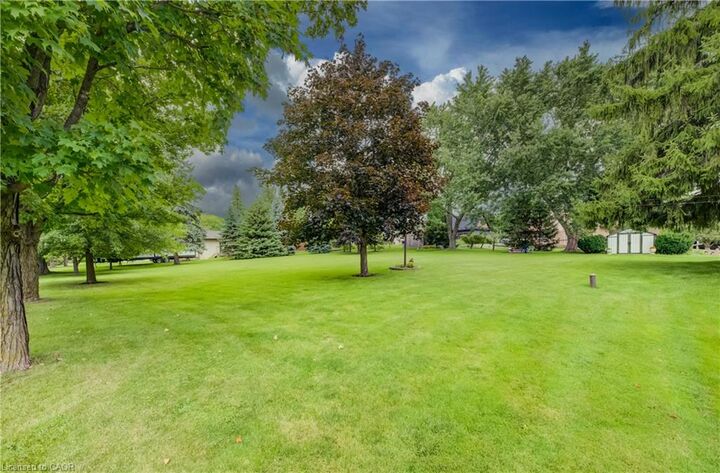
Set on an impressive approximately 0.7-acre lot with 258 feet of frontage, the property offers exciting possibilities for the future. Current zoning permits the potential construction of an additional dwelling on the property, providing an excellent opportunity for extended family or additional living accommodations. There may also be potential to sever a building lot, subject to municipal approvals and requirements. Information regarding the zoning possibilities is available—contact the listing agent for further details.
Enjoy the tranquility and charm of village living while remaining conveniently located near Waterloo and Stratford. Whether you're looking for a spacious family home, a property with room for extended family, or an opportunity to explore future development potential, this unique property is one you'll want to see!