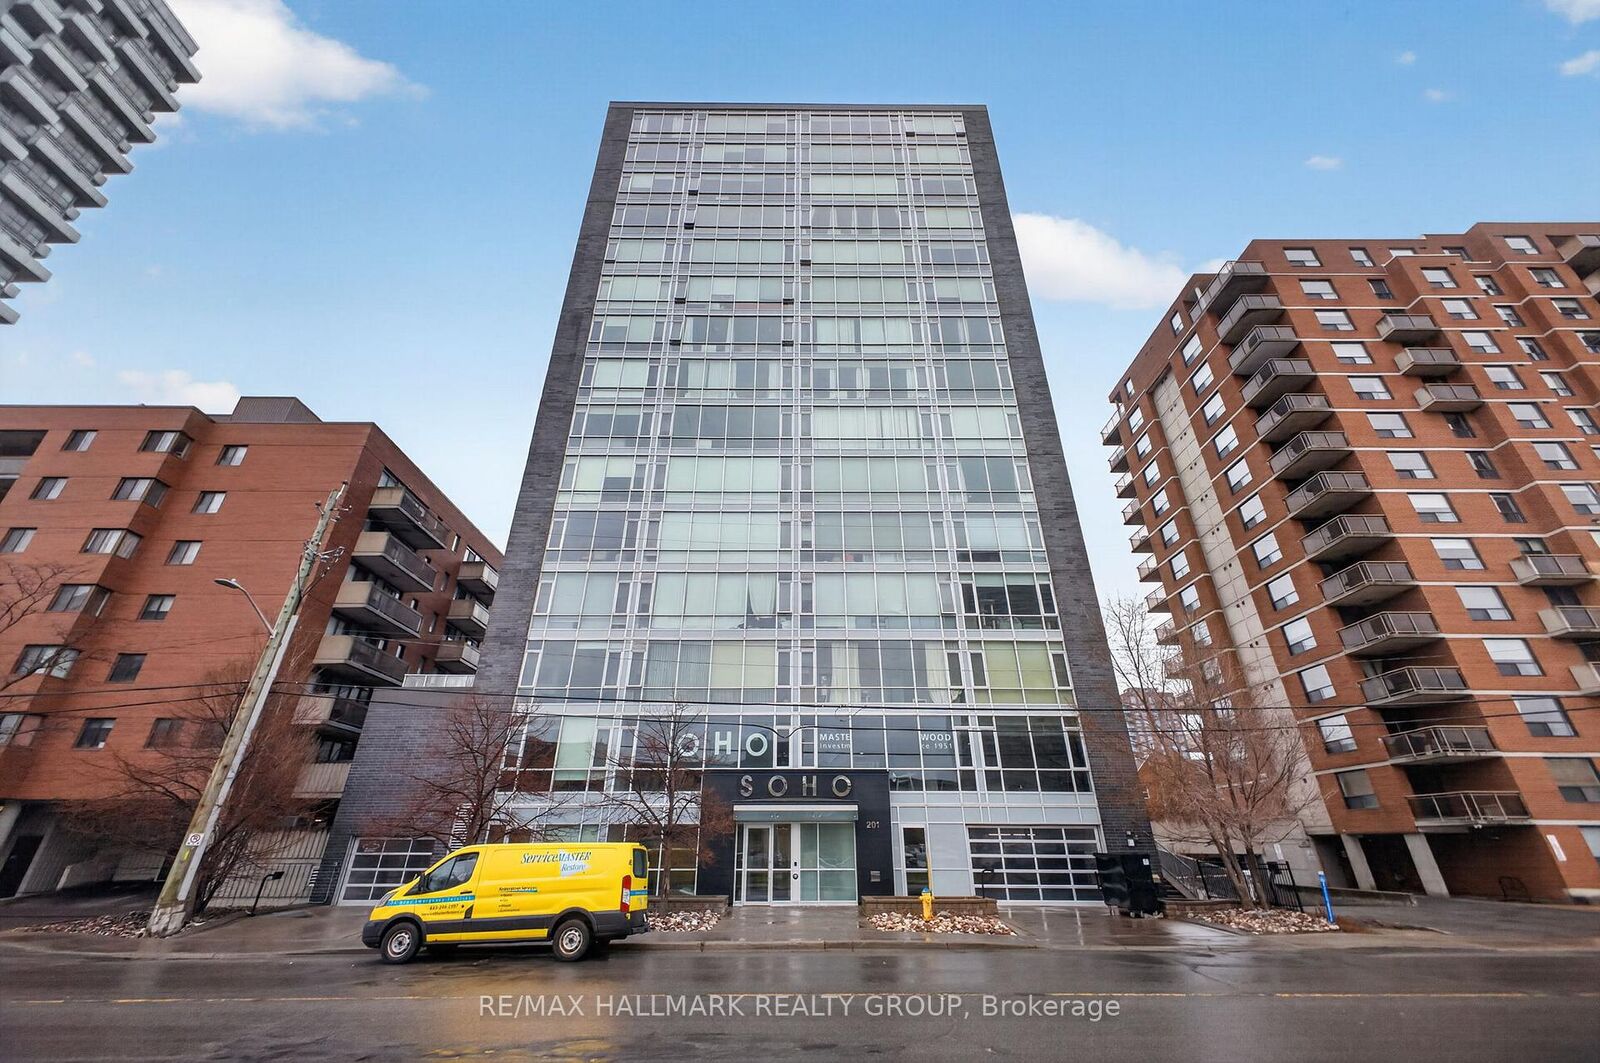
201 Parkdale Avenue 705 West Centre Town, ON K1Y 1E8
Listing Courtesy of: PropTX - IDX / Listed By: Re/Max Hallmark Realty Group

  201 Parkdale Avenue 705 West Centre Town, ON K1Y 1E8

Active
$249,900 (CAD)
1
BED
1
BATH
500-599
SQFT

Description

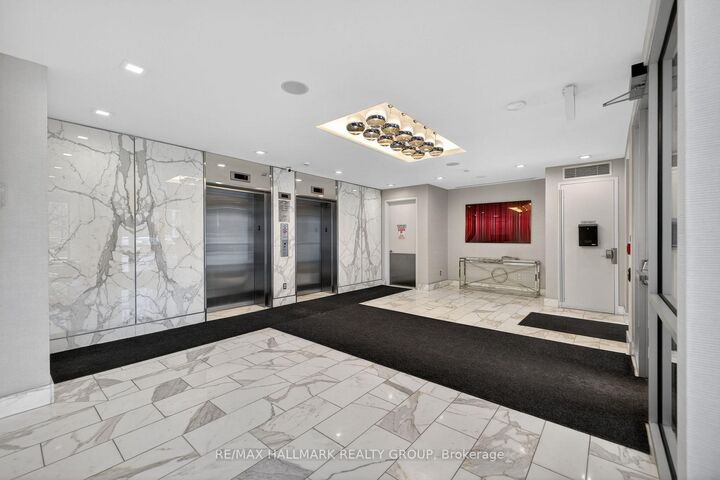
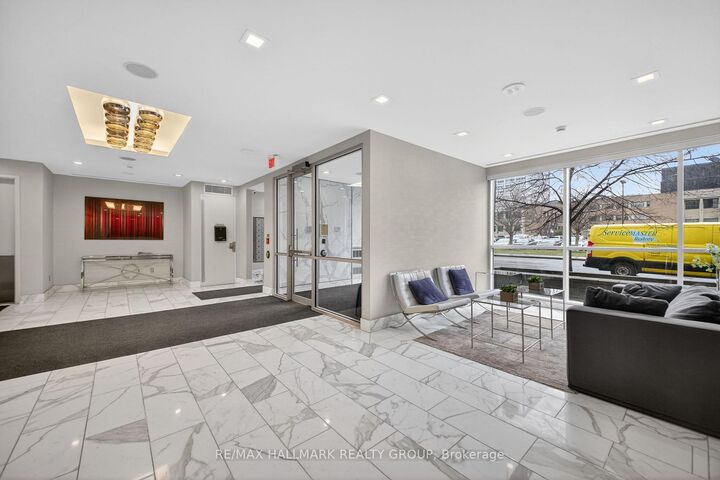
Well-appointed 1-bedroom, 1-bathroom condo in the sought-after Soho Parkdale, offering a modern, hotel-inspired lifestyle in the heart of Mechanicsville/Westboro, just minutes from downtown Ottawa.This unit features floor-to-ceiling windows in the living and dining area, bringing in plenty of natural light and offering open city views. The kitchen is thoughtfully designed with quartz countertops, built-in appliances, a functional island with additional storage, and ample cabinetry. The bedroom is spacious and features sliding glass doors, allowing for flexible use of space-open or fully enclosed depending on your preference. This unit has been freshly painted throughout and includes new carpet in the bedroom, giving it a clean, move-in-ready feel. The bathroom is finished with marble-style tile and a glass-enclosed rainfall shower, and the unit also includes in-suite laundry with a stacked washer and dryer. Soho Parkdale offers a full range of amenities, including a fitness centre, theatre room, boardroom, guest suites, and a rooftop terrace with BBQ and hot tub. Ideally located within walking distance to the LRT, Ottawa River pathways, Parkdale Market, restaurants, and cafes, with easy access to downtown, Tunney's Pasture, Hintonburg, and Westboro. Locker included. Condo fees include all utilities except hydro.

MLS®:
X13650472
Taxes
$2,937(2026)
Type
Condo
Style
Apartment
Views
Panoramic
County
Ottawa
Community
4201 - Mechanicsville

Listed By

Re/Max Hallmark Realty Group
Source
PropTX - IDX
Last checked Aug 8 2026 at 2:42 AM GMT+0000
Bathroom Details
Interior Features
  • Storage Area Lockers
  • Primary Bedroom - Main Floor
Property Features
  • Foundation: Poured Concrete
Heating and Cooling
  • Forced Air
  • Central Air
Condo Information
  • Fees: $634
Exterior Features
  • Brick
Utility Information
  • Fuel: Gas
  • Energy: Energy Certificate: No
Garage
  • None
Parking
  • Underground
Location
   
Calculate drive times to this property
 
Powered by INRIX® Drive Time

Powered by Walk Score®
Disclaimer: Copyright 2026 Toronto IDX. All rights reserved. This information is deemed reliable, but not guaranteed. The information being provided is for consumers’ personal, non-commercial use and may not be used for any purpose other than to identify prospective properties consumers may be interested in purchasing. Data last updated 8/7/26 19:42

