10016 Graham Road West Elgin (Eagle), ON N0L 2P0
Listing Courtesy of:  CREA / Listed By: Re/Max Advantage Realty Ltd.

  10016 Graham Road West Elgin (Eagle), ON N0L 2P0

Active (0 Days)
$659,900 (CAD)
3
BED
2
BATH

Description

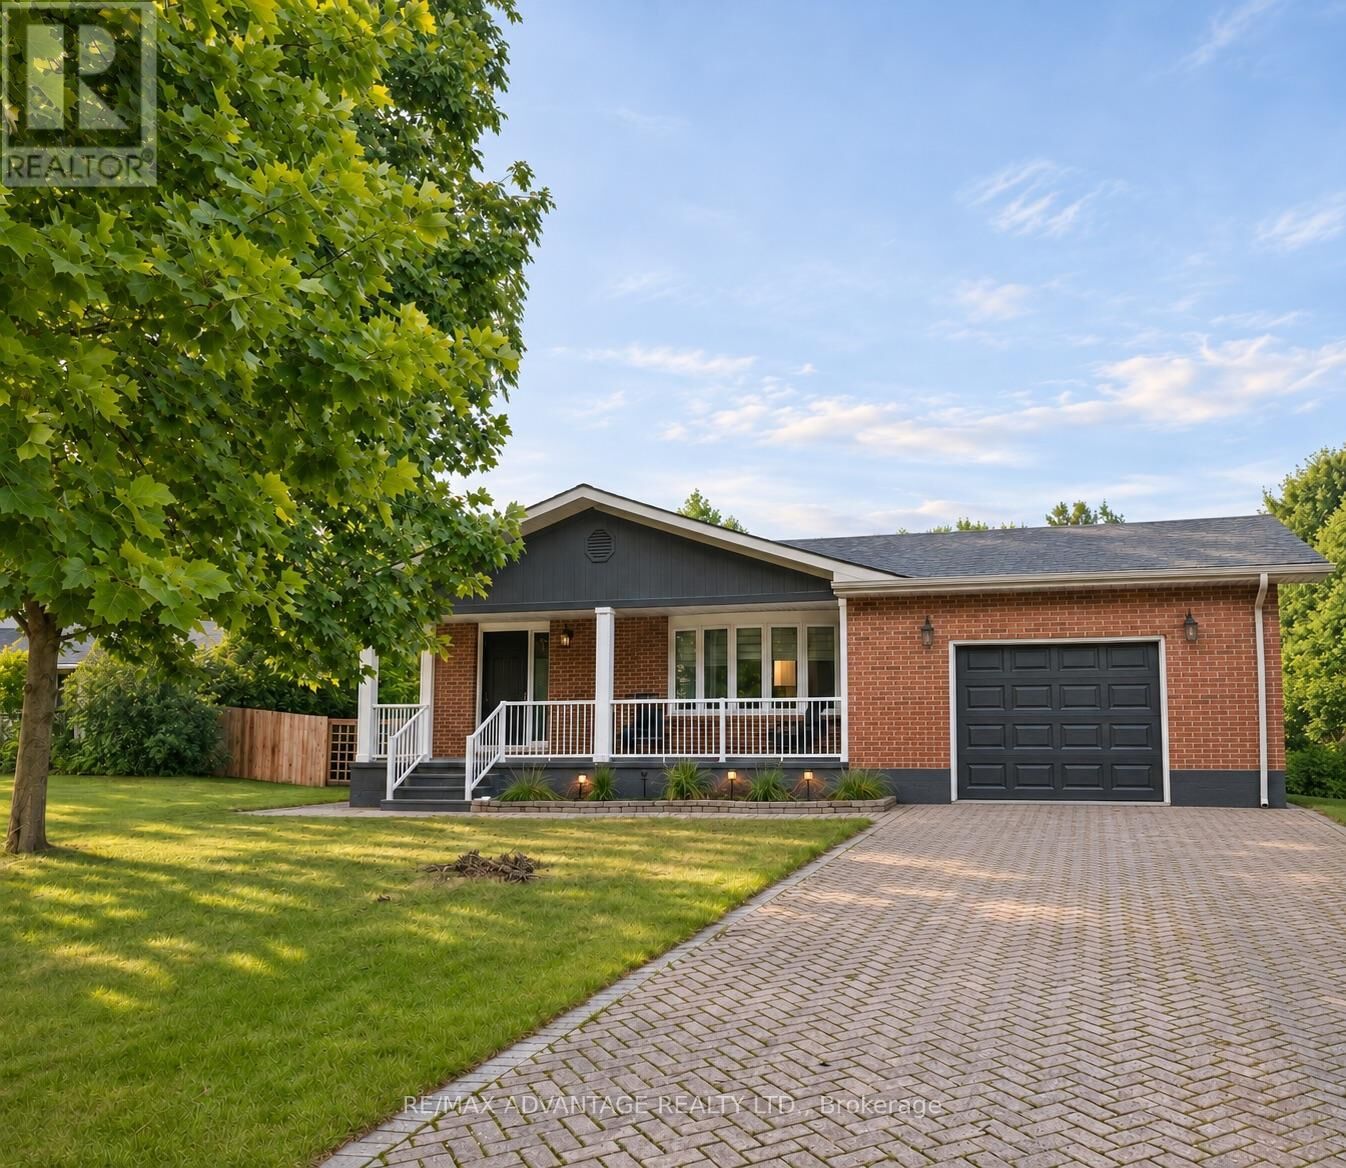
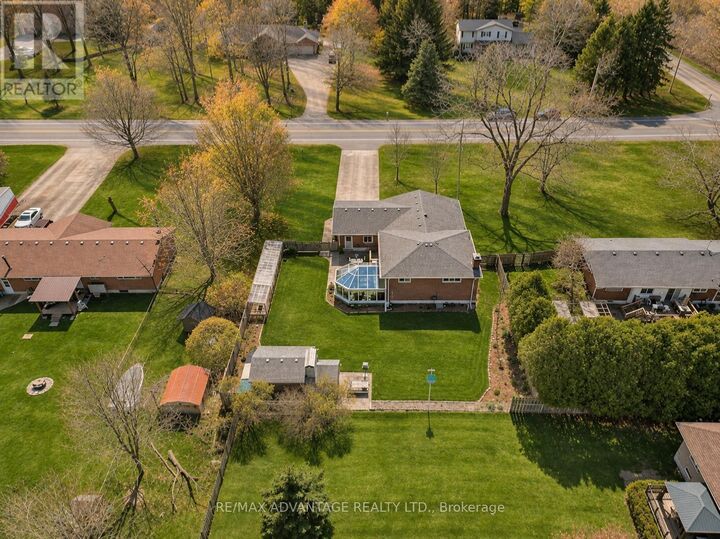
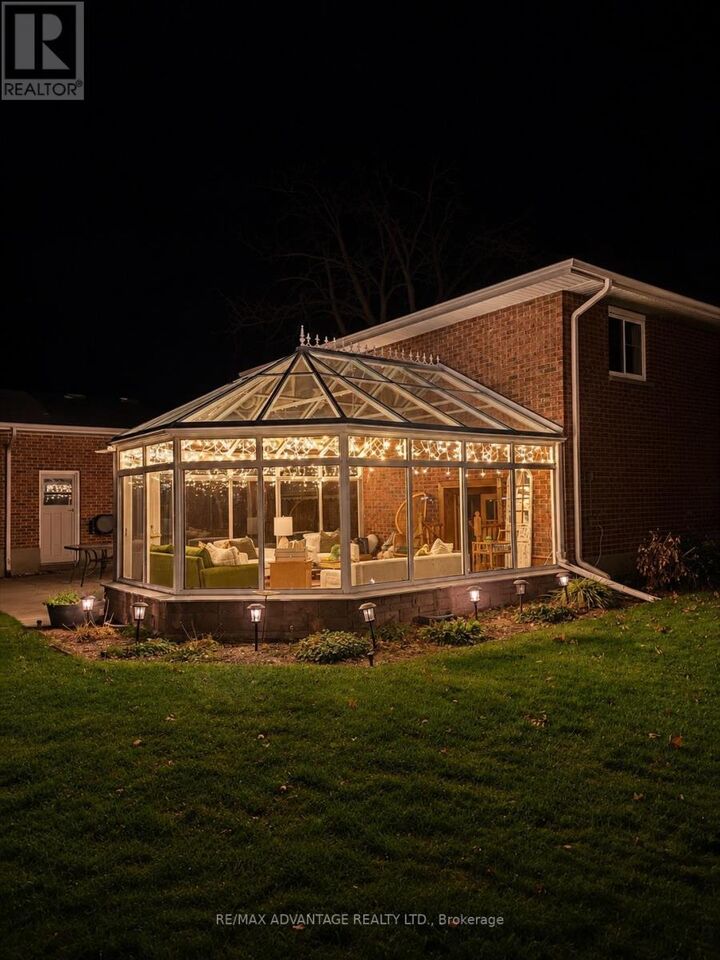
Custom-built, all-brick four-level backsplit with 2,358 sq. ft. of finished living space, 3 bedrooms and 1.5 bathrooms on a landscaped 0.33-acre lot. Set back from the road in West Lorne, the home's standout spaces are the walkout family room with a wood-burning fireplace and custom imported-stone surround, and the bright four-season sunroom overlooking the backyard. The sunroom has dedicated vents connected to the home's geothermal heating and cooling system, plus its own supplemental electric baseboard heat.The custom eat-in kitchen features arched masonry framing the cooktop and range hood, newer stainless steel appliances, and a pantry. Oversized windows brighten the main living room and dining areas, with hardwood floors, and access to the front covered porch, back yard deck and patio. The 2nd level has an oversized primary bedroom with wall-to-wall closet space and two additional bedrooms with large closets.There is also a 5pc bathroom on this floor. The finished lower level includes a family room, 2-piece bathroom, a walkout to the backyard and a gym with a closet, and direct access to the sunroom. The gym could be converted back to a bedroom or used as an office or den. The unfinished lowest level offers a large laundry area, a workbench, storage and a cold cellar beneath the front porch, with room to explore an additional bedroom with an enlarged egress window. Recent updates include, however not limited to; a new roof, refreshed exterior paint, porch and lighting updates, and a recently serviced geothermal system with a new modern thermostat. Outside, the landscaped backyard features established gardens, green space and a storage shed with an all brick cooking oven. Convenient to West Lorne amenities, Lake Erie Beaches and Highway 401, with access to London, St. Thomas and Chatham in 35 mins or less. Wired in Generator & Natural Gas at House. Asking price includes 2 planned/under construction bathroom renovations. Furniture/chattels negotiable. (id:41440)

MLS®:
X14160890
Taxes
$3,335(2026)
Type
Single-Family Home
County
Elgin County

Listed By

Jocelyn Clements, Re/Max Advantage Realty Ltd.
Source
CREA
Last checked Nov 8 2026 at 6:57 AM GMT+0000
Bathroom Details
  • Full Bathroom: 1
  • Partial Bathroom: 1
Interior Features
  • Washer
  • Refrigerator
  • Dishwasher
  • Microwave
  • Central Vacuum
  • Stove
  • Dryer
  • Oven
  • Oven - Built-In
  • Water Heater
Lot Information
  • Sump Pump
Property Features
  • Fireplace: Total: 1
  • Foundation: Concrete
  • Foundation: Poured Concrete
  • Foundation: Slab
Heating and Cooling
  • Baseboard Heaters
  • Forced Air
  • Electric
  • Geo Thermal
  • Central Air Conditioning
Basement Information
  • Finished
  • Walk Out
  • N/a
Exterior Features
  • Brick
Utility Information
  • Sewer: Septic System
Parking
  • Total: 9
  • Attached Garage
  • Garage
Location
   
Calculate drive times to this property
 
Powered by INRIX® Drive Time

Powered by Walk Score®
Disclaimer: REALTOR.CA The trademarks REALTOR®, REALTORS®, and the REALTOR® logo are controlled
by The Canadian Real Estate Association (CREA) and identify real estate professionals who are members of CREA. Listing Data Last Updated: 11/7/26 22:57

