

Listing Courtesy of: PropTX - IDX / Listed By: Royal Lepage Triland Realty
24794 Pioneer Line West Elgin, ON N0L 2P0
Active
$360,000 (CAD)
OPEN HOUSE TIMES
-
OPENSat, Nov 72:00 pm - 4:00 pm
-
OPENSun, Nov 82:00 pm - 4:00 pm

Description
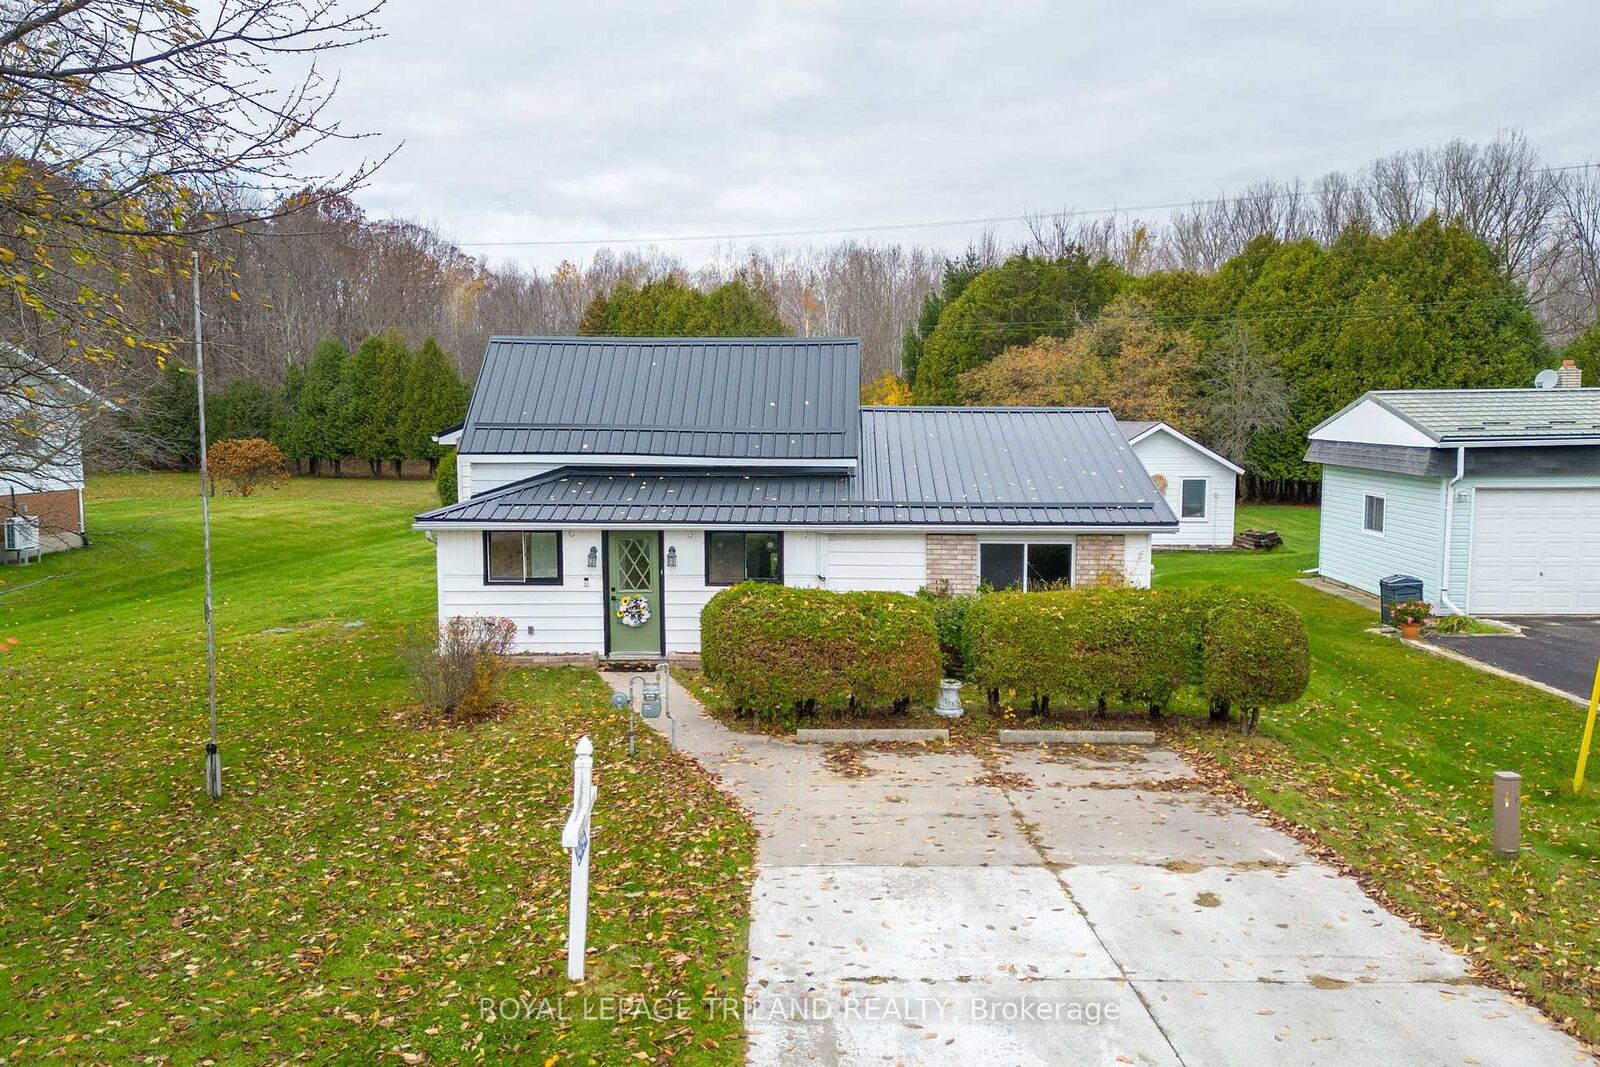
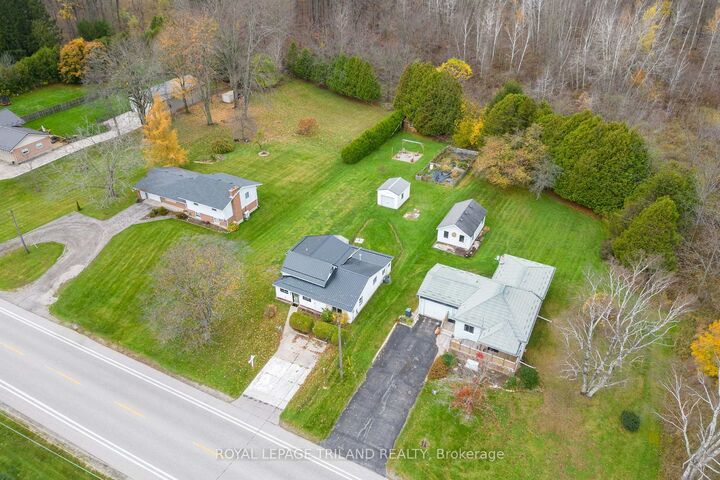
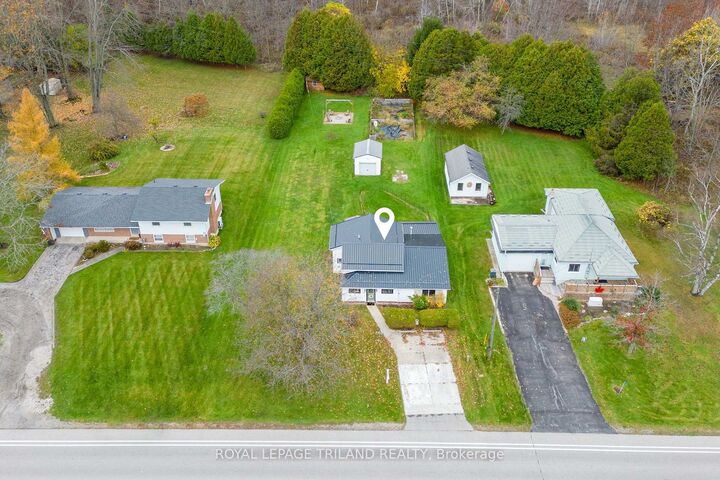
Enjoy the peace of country living in the welcoming community of West Lorne. This inviting property occupies a private .332-acre lot framed by mature trees. The main level offers a large eat-in kitchen with new built-in nook seating, cozy living room with a gas fireplace, dining room, two bedrooms, 3-piece bathroom, and a versatile workshop space for hobbies or extra storage. The insulated upper level is ready for your ideas and holds potential for two additional bedrooms. Major investments are already done with over $50,000 in recent upgrades, including a new septic (2025), steel roof with 40 year warranty (2024), washer (2024), fresh drywall, paint, and trim (2025), alongside a 5-year-old owned furnace and hot water heater. The stunning back yard features a single garage, an illuminated firepit area, a large garden, and two storage sheds for your gear. Situated near local schools and amenities, and a short drive to the beach, Port Glasgow Marina, Rodney, and Dutton, this is a fantastic starter home on an expansive lot at an exceptional value.
MLS®:
X14157764
X14157764
Taxes
$1,827(2026)
$1,827(2026)
Type
Single-Family Home
Single-Family Home
Style
1 1/2 Storey
1 1/2 Storey
Views
Forest
Forest
County
Elgin County
Elgin County
Community
West Lorne
West Lorne
Listed By
Royal Lepage Triland Realty
Source
PropTX - IDX
Last checked Nov 6 2026 at 8:16 PM GMT+0000
PropTX - IDX
Last checked Nov 6 2026 at 8:16 PM GMT+0000
Bathroom Details
Interior Features
- Sump Pump
- Carpet Free
- Water Heater Owned
- Primary Bedroom - Main Floor
Property Features
- Fireplace: Natural Gas
- Fireplace: Family Room
- Foundation: Concrete
- Foundation: Block
Heating and Cooling
- Forced Air
- Central Air
Basement Information
- Unfinished
- Crawl Space
Pool Information
- None
Exterior Features
- Brick
- Aluminum Siding
- Roof: Metal
Utility Information
- Sewer: Septic
- Fuel: Gas
- Energy: Energy Certificate: No
Garage
- Detached
Parking
- Private Double
Stories
- 2
Location
Disclaimer: Copyright 2026 Toronto IDX. All rights reserved. This information is deemed reliable, but not guaranteed. The information being provided is for consumers’ personal, non-commercial use and may not be used for any purpose other than to identify prospective properties consumers may be interested in purchasing. Data last updated 11/6/26 12:16

