238 Morenz Drive West Perth, ON N0K 1N0
Listing Courtesy of: PropTX - IDX / Listed By: Royal Lepage Wolle Realty

  238 Morenz Drive West Perth, ON N0K 1N0

Active
$595,500 (CAD)

4
BED
2
BATH
700-1100
SQFT

Description

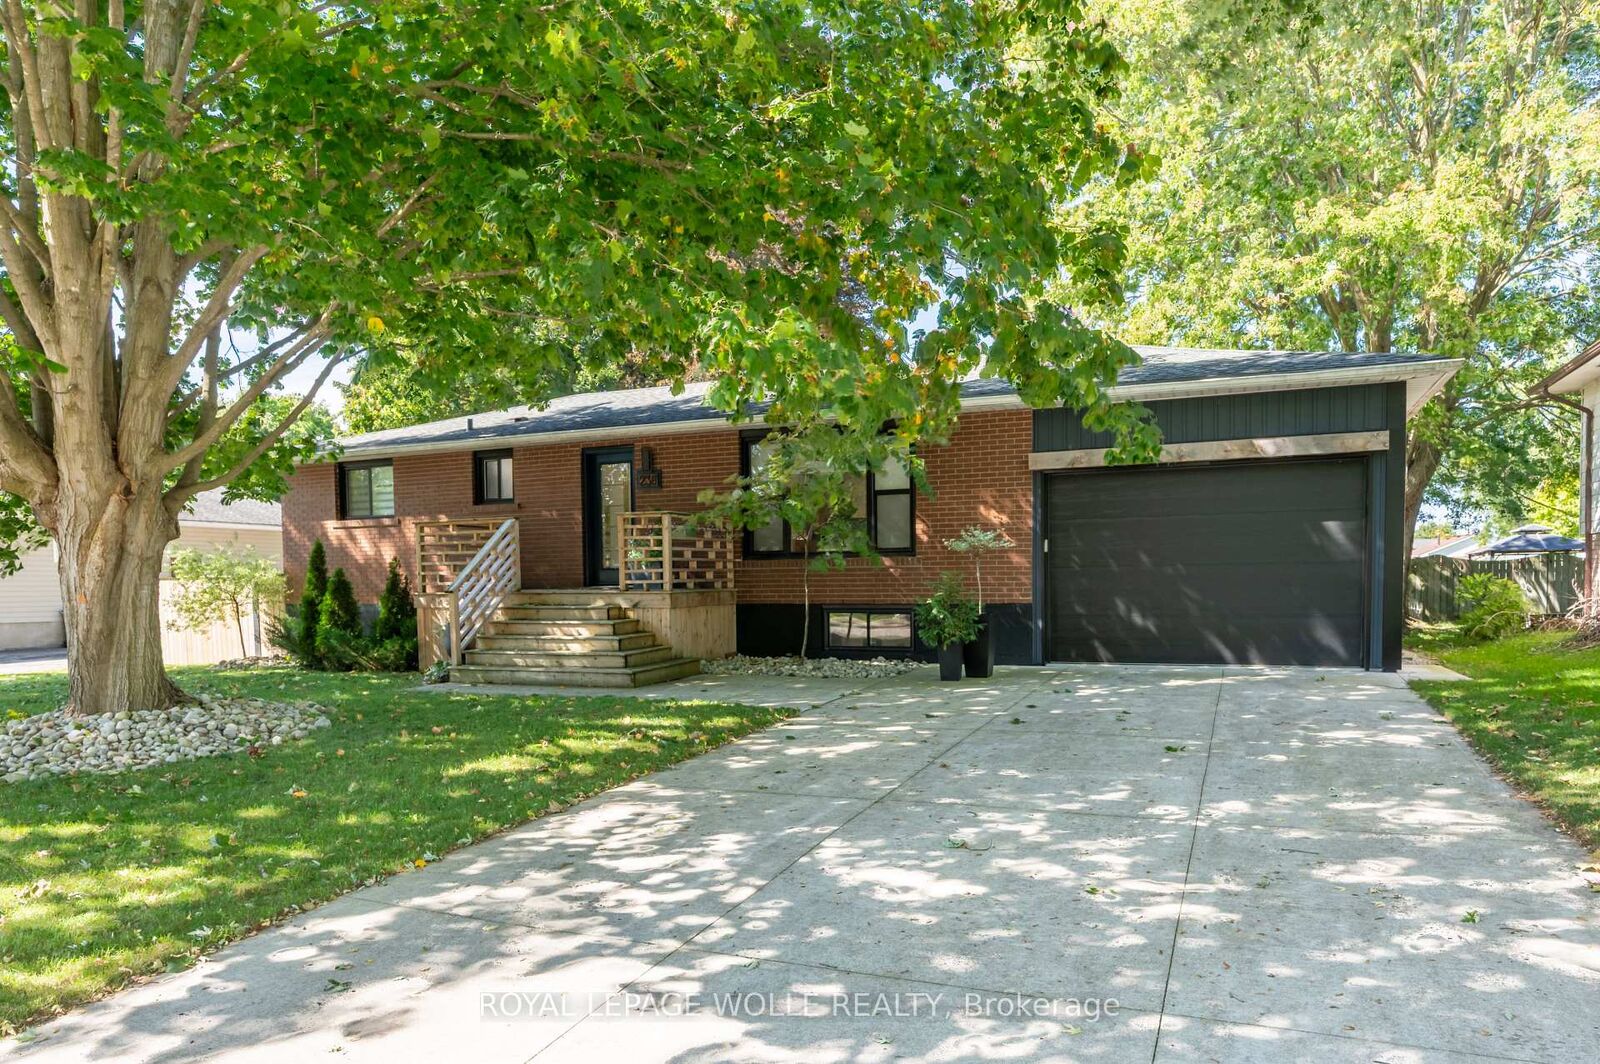
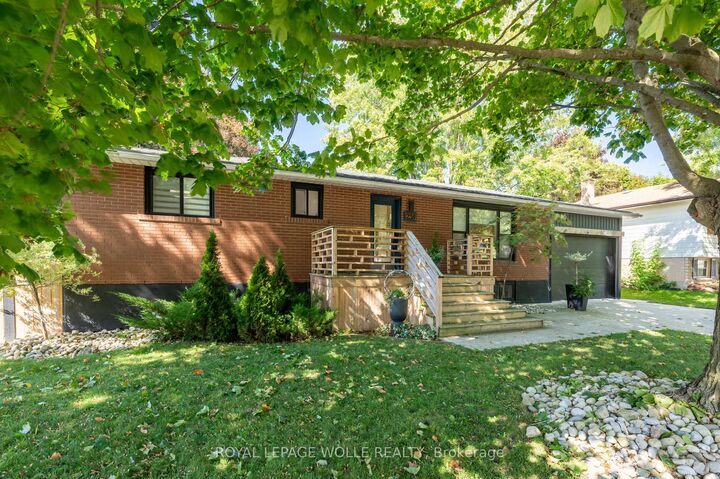
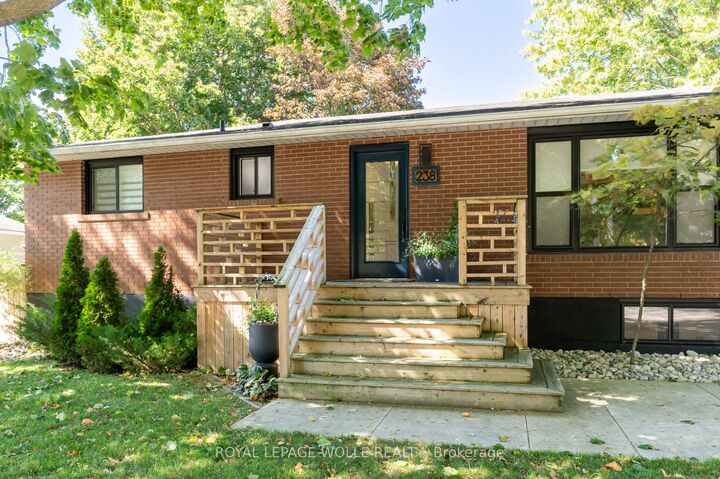
Welcome to this beautifully updated, move-in-ready bungalow in the charming town of Mitchell, Ontario! Offering 2+2 bedrooms and 2 full bathrooms, this thoughtfully renovated home combines modern comfort with the warmth and convenience of small-town living. The main floor features a bright, welcoming layout with a fully updated modern kitchen complete with stainless steel appliances, along with convenient main-floor laundry. Two comfortable bedrooms and a full bathroom provide easy one-level living. The fully finished basement adds exceptional flexibility, featuring two additional bedrooms, a spacious recreation room with a cozy gas fireplace, a full bathroom, and a sauna. With a convenient side entrance through the garage, this lower level is ideal for a teenagers looking for their own space and privacy, or for guests visiting on a long weekend. Outside, enjoy a professionally landscaped and fully fenced backyard designed for both relaxation and entertaining. Mature trees create a peaceful, private setting, while the patio and deck provide wonderful spaces for morning coffee, summer BBQs, or unwinding at the end of the day. The oversized 1.5-car garage offers excellent storage and parking, complemented by a driveway with parking for up to four vehicles. Located just a short stroll from Mitchell's vibrant downtown, parks, schools, recreation center, and scenic Thames River walking trails, this wonderful home offers the perfect blend of modern updates, versatile living space, and small-town charm. Simply move in and enjoy!

MLS®:
X13834748
Taxes
$2,561(2026)
Type
Single-Family Home
Style
Bungalow
County
Perth County
Community
Mitchell

Listed By

Royal Lepage Wolle Realty
Source
PropTX - IDX
Last checked Sep 29 2026 at 7:30 AM GMT+0000
Bathroom Details
Interior Features
  • Water Softener
  • Carpet Free
  • Water Heater Owned
Property Features
  • Fireplace: Natural Gas
  • Fireplace: Rec Room
  • Foundation: Poured Concrete
Heating and Cooling
  • Forced Air
  • Central Air
Basement Information
  • Finished
Pool Information
  • None
Exterior Features
  • Brick
  • Roof: Asphalt Shingle
Utility Information
  • Sewer: Sewer
  • Fuel: Gas
  • Energy: Energy Certificate: No
Garage
  • Attached
Parking
  • Private Double
Stories
  • 1
Location
   
Calculate drive times to this property
 
Powered by INRIX® Drive Time

Powered by Walk Score®
Disclaimer: Copyright 2026 Toronto IDX. All rights reserved. This information is deemed reliable, but not guaranteed. The information being provided is for consumers’ personal, non-commercial use and may not be used for any purpose other than to identify prospective properties consumers may be interested in purchasing. Data last updated 9/29/26 00:30

