



Listing Courtesy of:  CREA / Re/Max Rouge River Realty Ltd.
 CREA / Re/Max Rouge River Realty Ltd.
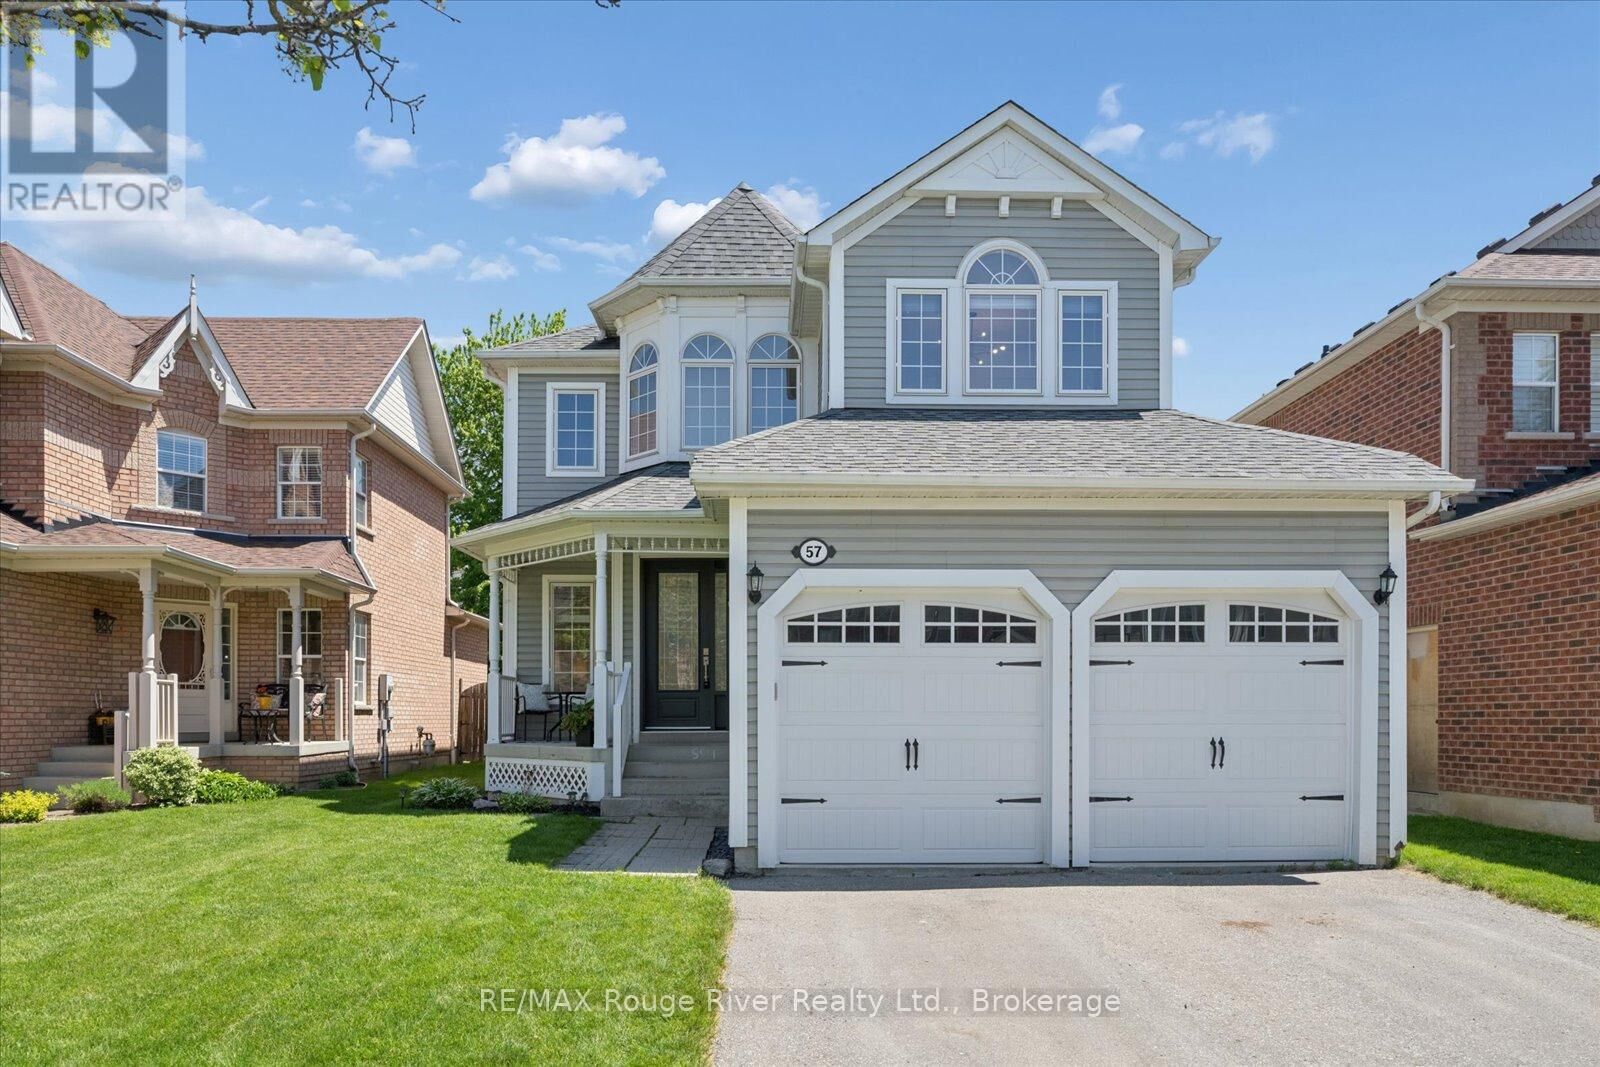
 57 Bayberry Court Whitby (Brooklin), ON L1M 2L2
Active
$1,149,900 (CAD)
OPEN HOUSE TIMES
-
OPENSun, May 312:00 pm - 4:00 pm
Description
Tucked on a quiet, family-friendly court in the heart of Brooklin, this stunning 4-bedroom, 3-bathroom home blends style, comfort, and convenience. The curb appeal speaks for itself - thoughtfully designed landscaping, a manicured front garden, and a welcoming front porch set the tone for what's inside.Step through the custom front door (2020) into a bright, two-storey foyer with an open-concept layout where soaring 9ft ceilings and a modern aesthetic create an airy, spacious feel. A separate formal living room offers a quiet retreat at the front, while the separate dining room is perfect for holiday dinners and gatherings with family and friends. At the heart of the home, the cozy family room - anchored by a warm gas fireplace - flows seamlessly into the beautifully appointed kitchen, creating an effortless space for everyday living and entertaining. The kitchen is a true showpiece featuring crisp white extended cabinetry, gleaming quartz countertops, a walk-in pantry, and a walk-out to the back deck and patio - making indoor-outdoor living a breeze. Upstairs, the spacious primary bedroom is a true retreat with a walk-in closet and 4-piece ensuite featuring a beautifully updated shower. Three additional generously sized bedrooms provide comfortable space for the whole family, and a second full bathroom completes the upper level. Downstairs, the modern finished basement (2026) is bright and stylish with sleek pot lights throughout - ideal for a rec room, home gym, or media space. A huge unfinished storage area keeps everything organized and out of sight. Outside, your private backyard oasis awaits. Lounge by the heated above-ground pool (12' x 21', new liner 2026, heater 2023) or relax on the back deck - a low-maintenance retreat designed for pure enjoyment. Located on one of Brooklin's most desirable quiet courts, you're just minutes from top-rated schools, parks, shops, and all the charm Brooklin has to offer. (id:41440)
MLS®:
E13212556
E13212556
Taxes
$7,420
$7,420
Type
Single-Family Home
Single-Family Home
County
Regional Municipality of Durham
Regional Municipality of Durham
Listed By
Elsbeth Potvin, Re/Max Rouge River Realty Ltd.
Source
CREA
Last checked May 29 2026 at 6:11 PM GMT+0000
CREA
Last checked May 29 2026 at 6:11 PM GMT+0000
Bathroom Details
- Full Bathrooms: 2
- Partial Bathroom: 1
Interior Features
- Washer
- Refrigerator
- Dishwasher
- Microwave
- Stove
- Dryer
- Window Coverings
- All
- Garage Door Opener Remote(s)
Lot Information
- Guest Suite
Property Features
- Fireplace: Total: 1
- Foundation: Poured Concrete
Heating and Cooling
- Forced Air
- Natural Gas
- Central Air Conditioning
Basement Information
- Finished
- N/a
Pool Information
- Above Ground Pool
Flooring
- Laminate
- Hardwood
- Carpeted
Exterior Features
- Vinyl Siding
Utility Information
- Sewer: Sanitary Sewer
Parking
- Total: 6
- Attached Garage
- Garage
Stories
- 2
Location
Disclaimer: The trademarks REALTOR®, REALTORS®, and the REALTOR® logo are controlled
by The Canadian Real Estate Association (CREA) and identify real estate professionals who are members of CREA. Listing Data Last Updated: 5/29/26 11:11
The trademarks REALTOR®, REALTORS®, and the REALTOR® logo are controlledby The Canadian Real Estate Association (CREA) and identify real estate professionals who are members of CREA. Listing Data Last Updated: 5/29/26 11:11

