

Listing Courtesy of:  CREA / Orion Realty Corporation
 CREA / Orion Realty Corporation
 201 Brock Street South 408 Whitby (Downtown Whitby), ON L1N 0P8
Active
$584,900 (CAD)
MLS®:
E13190432
E13190432
Type
Condo
Condo
County
Regional Municipality of Durham
Regional Municipality of Durham
Listed By
Jennifer Louise Kehoe, Orion Realty Corporation
Source
CREA
Last checked May 27 2026 at 10:00 PM GMT+0000
CREA
Last checked May 27 2026 at 10:00 PM GMT+0000
Bathroom Details
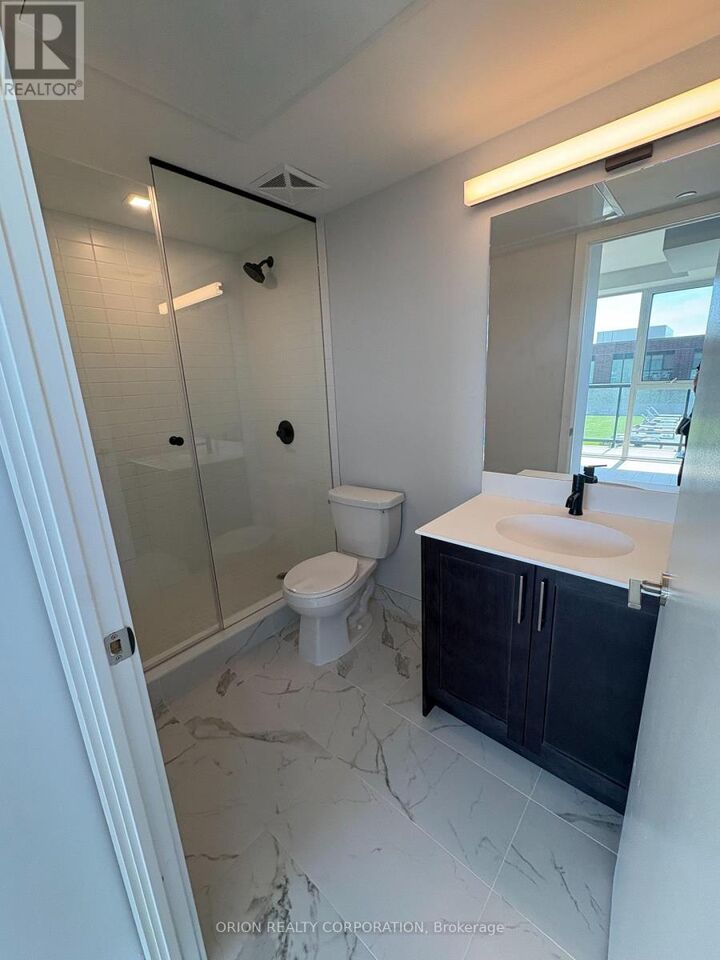
- Full Bathrooms: 2
Interior Features
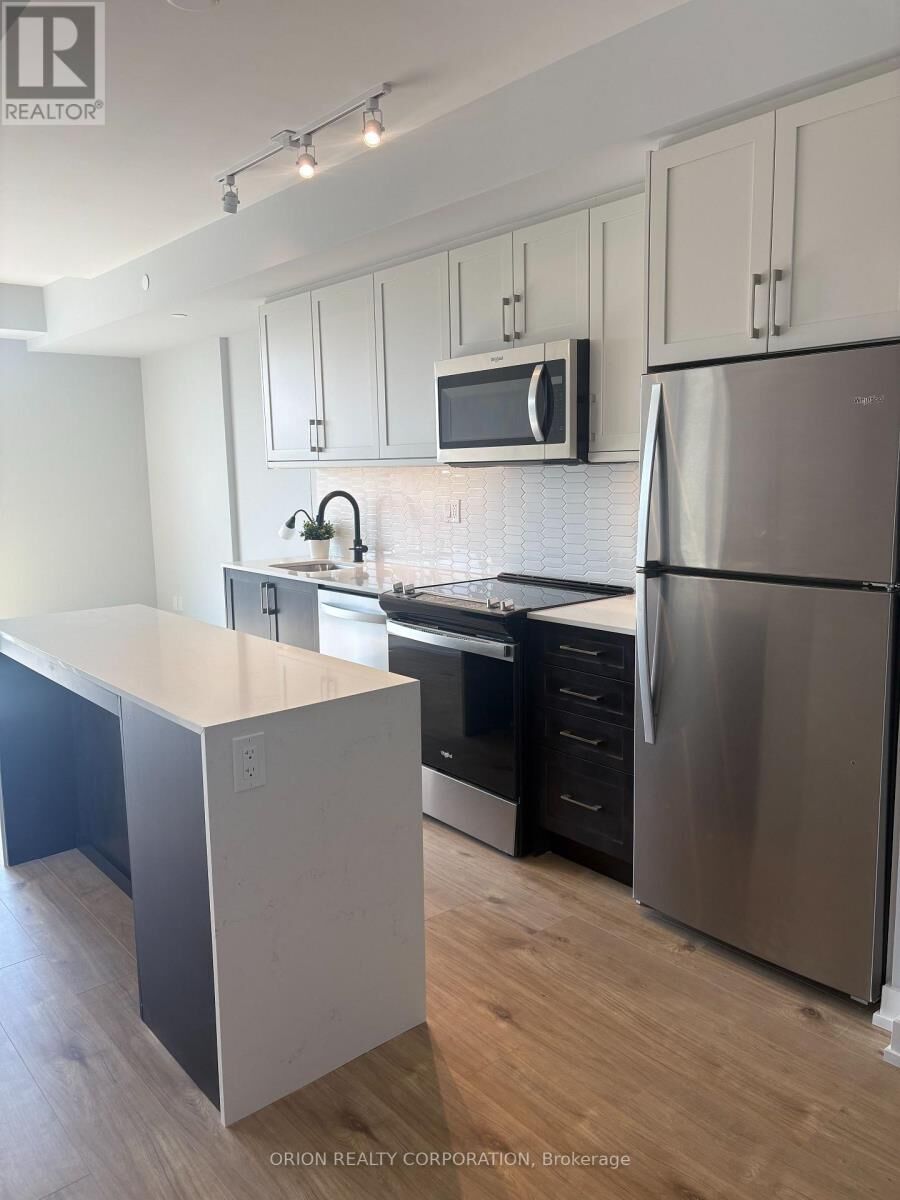
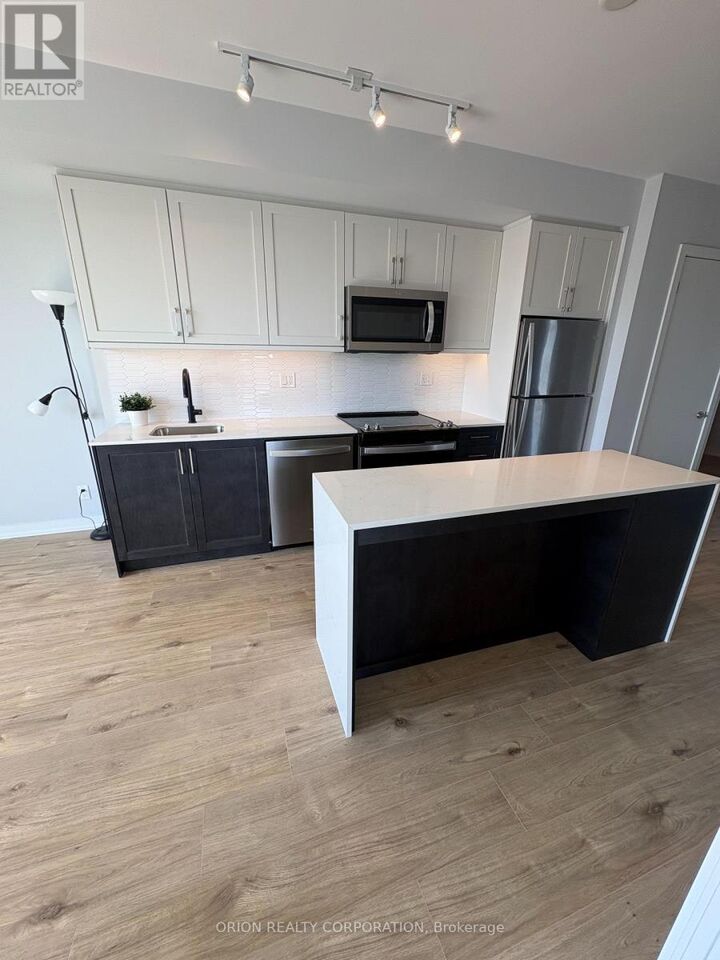
- Washer
- Refrigerator
- Dishwasher
- Microwave
- Stove
- Dryer
- Hood Fan
- Range
- Water Meter
- Whirlpool
Lot Information
- Balcony
- In Suite Laundry
Heating and Cooling
- Forced Air
- Natural Gas
- Central Air Conditioning
Condo Information
- Fees: $672/Monthly
Exterior Features
- Brick
Parking
- Total: 1
- Underground
- Garage
Location
Disclaimer: The trademarks REALTOR®, REALTORS®, and the REALTOR® logo are controlled
by The Canadian Real Estate Association (CREA) and identify real estate professionals who are members of CREA. Listing Data Last Updated: 5/27/26 15:00
The trademarks REALTOR®, REALTORS®, and the REALTOR® logo are controlledby The Canadian Real Estate Association (CREA) and identify real estate professionals who are members of CREA. Listing Data Last Updated: 5/27/26 15:00


Description