1 Macpherson Street Whitby, ON L1P 0N4
Listing Courtesy of: PropTX - IDX / Listed By: Re/Max Ace Realty Inc.

  1 Macpherson Street Whitby, ON L1P 0N4

Active
$1,569,000 (CAD)

7
BED
7
BATH
3000-3500
SQFT

Description

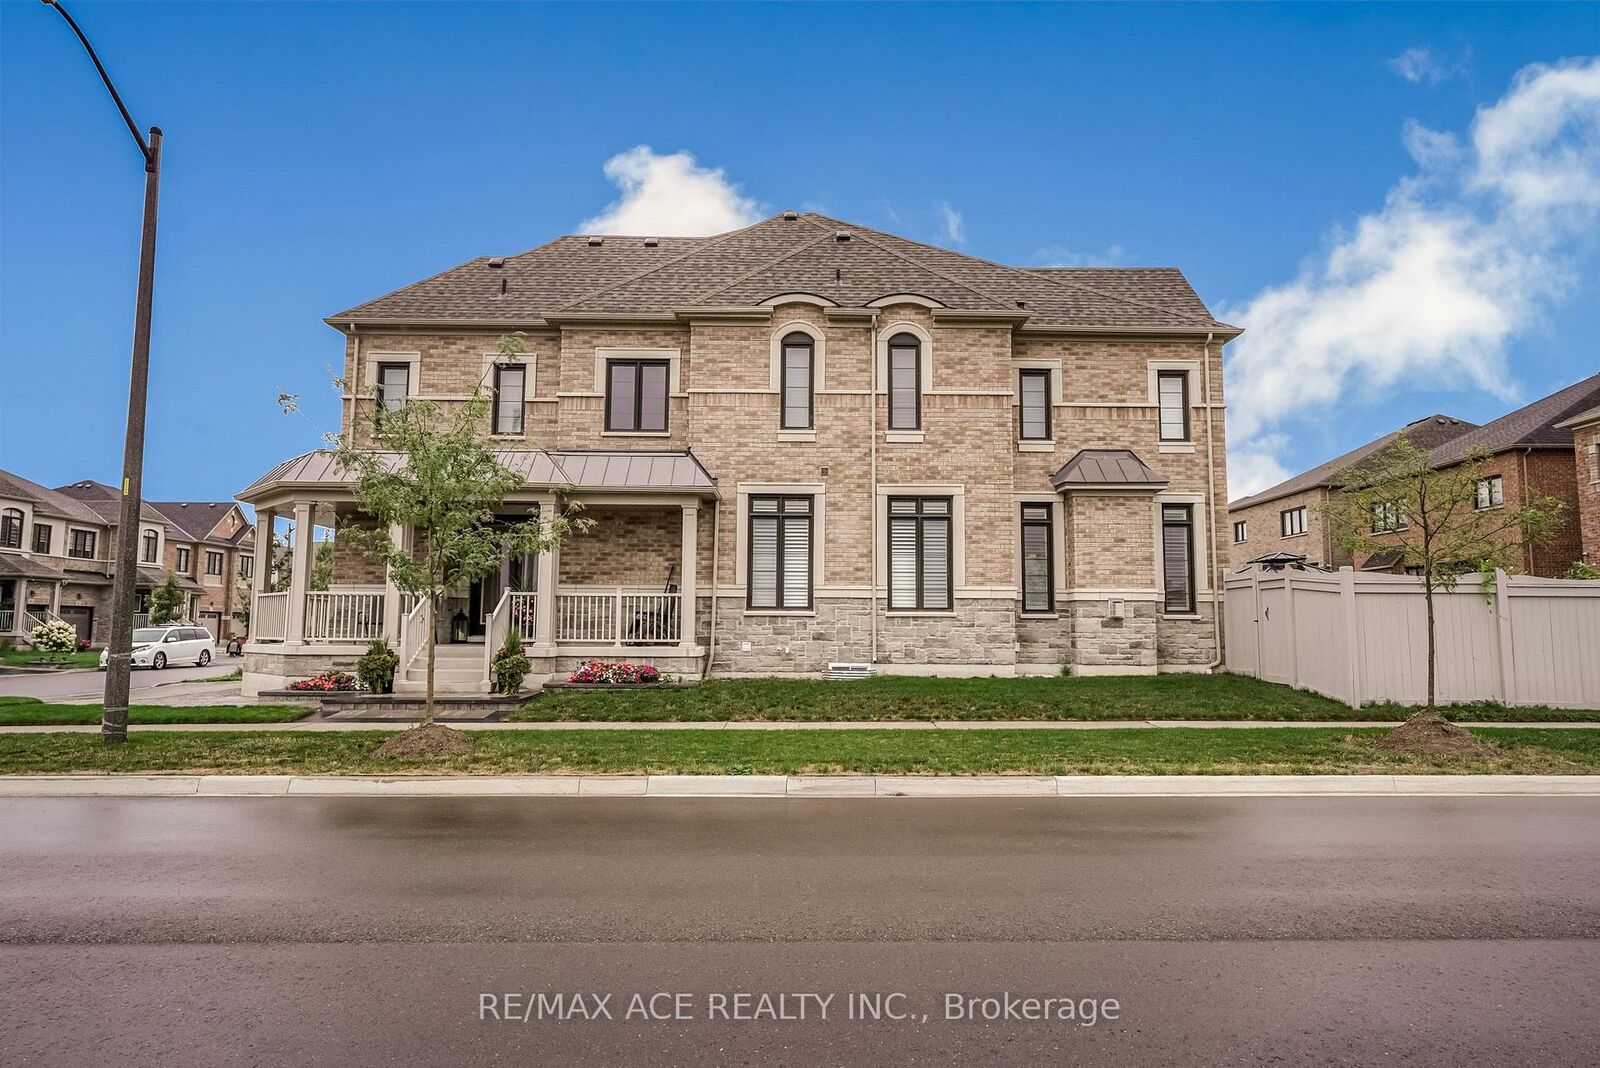
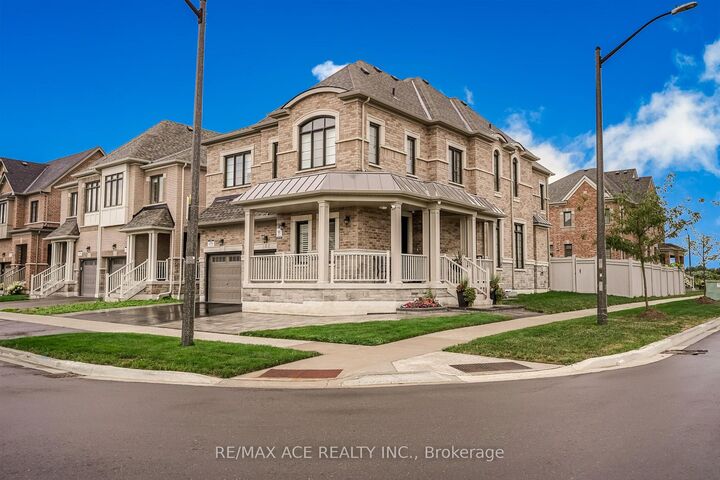
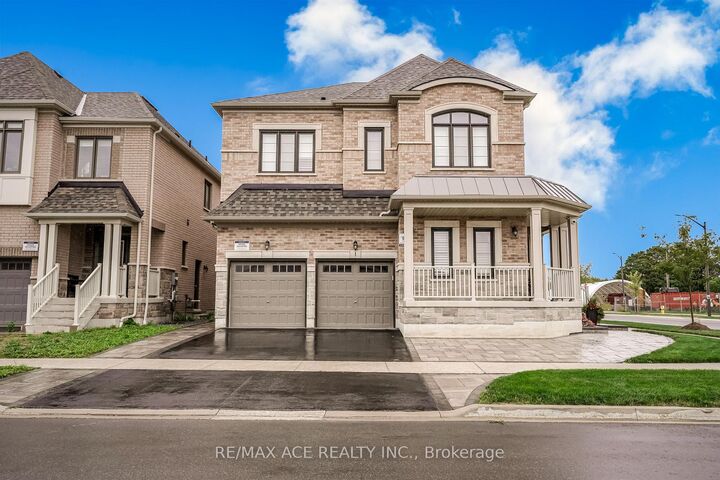
Welcome to this exceptional, meticulously maintained 3-year-old luxury residence, offering over 3,300 sq. ft. of beautifully designed above-grade living space in one of Whitby's most desirable family-friendly neighbourhoods. From the moment you enter, you'll be impressed by the soaring ceilings, elegant 8-foot custom doors, and expansive windows that fill the home with an abundance of natural light, creating a bright and inviting atmosphere throughout. Designed for both everyday living and entertaining, the stunning open-concept kitchen features premium stainless steel appliances, quartz countertops, ample cabinetry, and a spacious island overlooking the elegant living and dining areas. Step outside to your professionally landscaped backyard, complete with a custom-built gazebo an ideal setting for relaxing or hosting family and friends. The thoughtfully designed main floor also includes a full bathroom, providing added convenience for guests and multigenerational living. Upstairs, every generously sized bedroom offers its own private ensuite bathroom, ensuring exceptional comfort, privacy, and convenience for every member of the family. The fully finished basement with a separate entrance offers outstanding versatility, featuring two spacious bedrooms, a full bathroom, and a large recreation/living area perfect for extended family, guests, or excellent income potential. An additional basement bedroom with its own private ensuite, currently connected to the main residence, provides the flexibility to be used as a home office, guest suite, or multigenerational living space. Ideally located just minutes from top-rated schools, parks, shopping, restaurants, transit, and major highways, this remarkable home combines luxury finishes, exceptional space, and outstanding functionality. Brand new School from grade JK to grade 8 walking distance A rare opportunity to own a truly move-in-ready home in one of Whitby's most sought-after communities.

MLS®:
E13603156
Taxes
$11,640(2026)
Type
Single-Family Home
Style
2-Storey
County
Regional Municipality of Durham
Community
Rural Whitby

Listed By

Re/Max Ace Realty Inc.
Source
PropTX - IDX
Last checked Jul 24 2026 at 10:31 PM GMT+0000
Bathroom Details
Interior Features
  • Built-In Oven
  • Auto Garage Door Remote
  • Countertop Range
  • Primary Bedroom - Main Floor
Property Features
  • Foundation: Concrete
Heating and Cooling
  • Forced Air
  • Central Air
Basement Information
  • Finished
  • Apartment
  • Separate Entrance
Pool Information
  • None
Exterior Features
  • Brick
  • Roof: Asphalt Shingle
Utility Information
  • Sewer: Sewer
  • Fuel: Gas
  • Energy: Energy Certificate: No
Garage
  • Attached
Parking
  • Available
Stories
  • 2
Location
   
Calculate drive times to this property
 
Powered by INRIX® Drive Time

Powered by Walk Score®
Disclaimer: Copyright 2026 Toronto IDX. All rights reserved. This information is deemed reliable, but not guaranteed. The information being provided is for consumers’ personal, non-commercial use and may not be used for any purpose other than to identify prospective properties consumers may be interested in purchasing. Data last updated 7/24/26 15:31

