1121 Centre Street S Whitby, ON L1N 4X7
Listing Courtesy of: PropTX - IDX / Listed By: eXp Realty

  1121 Centre Street S Whitby, ON L1N 4X7

Active
$995,000 (CAD)
6
BED
3
BATH
1500-2000
SQFT

Description

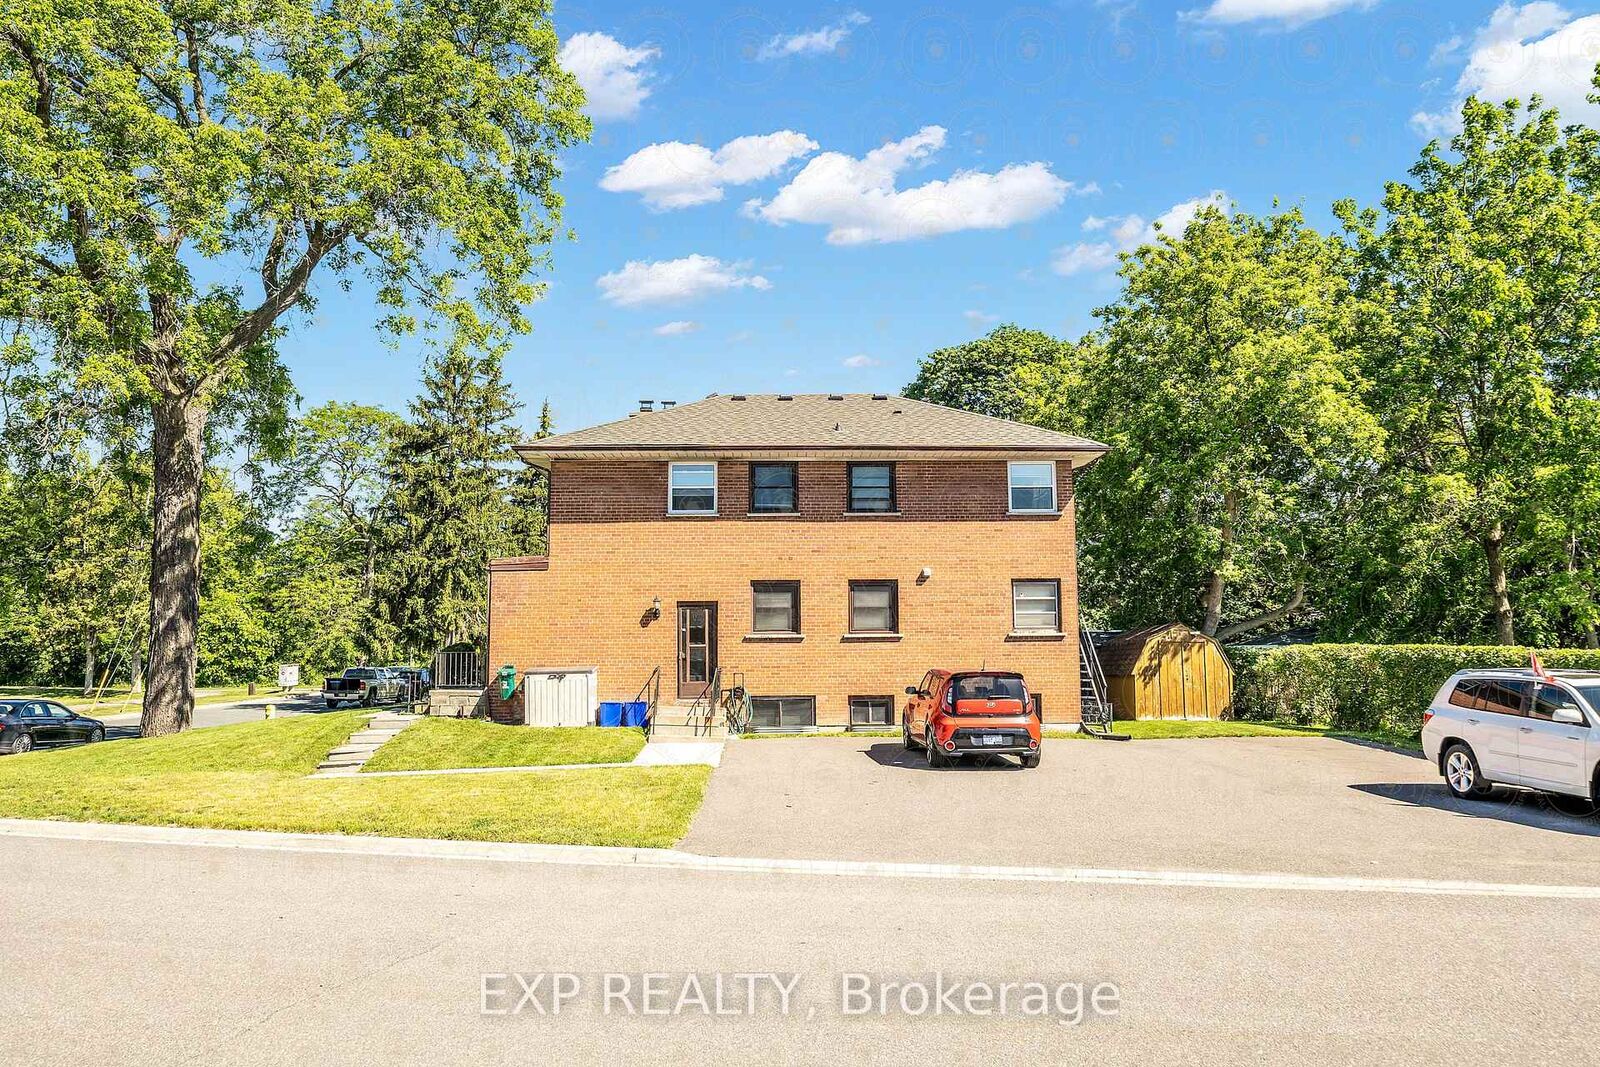
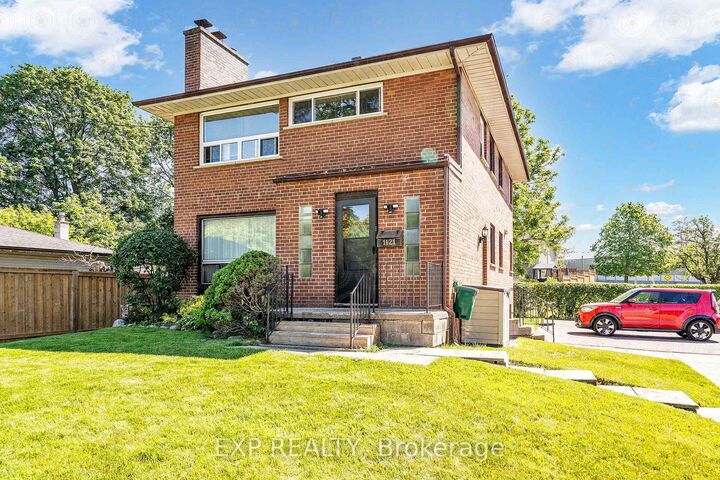
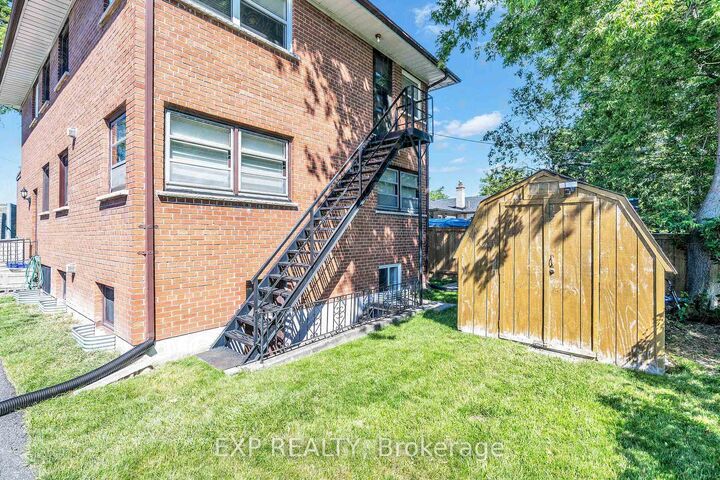
1121 Centre Street South presents the opportunity to acquire a well-maintained purpose-built triplex situated on a spacious 5,800 square foot corner lot in the heart of south Whitby, just minutes from Highway 401, the Whitby GO Station, and downtown Whitby. The Property comprises three spacious 2-bedroom, 1-bathroom suites and benefits from a large paved parking area accommodating approximately six to eight vehicles-an uncommon amenity for a multi-residential asset of this size in Durham Region.The building has been consistently maintained and improved over the years, offering investors a true turnkey opportunity. Capital improvements include an asphalt shingle roof replaced in 2015, newer windows installed in the upper and lower suites, and ongoing renovations to kitchens, bathrooms, flooring, and interior finishes as suites have turned over. Two of the three units are separately metered for hydro, while the basement suite and common areas share a meter, and coin-operated laundry provides additional ancillary income.Ideally suited for both seasoned investors and first-time multifamily purchasers, 1121 Centre Street South offers a low-maintenance, carefree investment with strong in-place income, quality building systems, and excellent long-term fundamentals in one of Durham Region's most sought-after rental markets.

MLS®:
E13547132
Taxes
$6,981(2025)
Lot Size
5,813 SQFT
Type
Multifamily
Style
2-Storey
County
Regional Municipality of Durham
Community
Downtown Whitby

Listed By

eXp Realty
Source
PropTX - IDX
Last checked Sep 3 2026 at 10:59 PM GMT+0000
Bathroom Details
Interior Features
  • Water Heater
  • Accessory Apartment
Property Features
  • Foundation: Concrete
Heating and Cooling
  • Other
  • Wall Unit(s)
Basement Information
  • Apartment
Pool Information
  • None
Exterior Features
  • Brick
  • Roof: Asphalt Shingle
Utility Information
  • Sewer: Sewer
  • Fuel: Gas
  • Energy: Energy Certificate: No
Garage
  • None
Stories
  • 2
Location
   
Calculate drive times to this property
 
Powered by INRIX® Drive Time

Powered by Walk Score®
Disclaimer: Copyright 2026 Toronto IDX. All rights reserved. This information is deemed reliable, but not guaranteed. The information being provided is for consumers’ personal, non-commercial use and may not be used for any purpose other than to identify prospective properties consumers may be interested in purchasing. Data last updated 9/3/26 15:59

