123 Ardwick Street Whitby, ON L1N 8A2
Listing Courtesy of: PropTX - IDX / Listed By: Revel Realty Inc.

  123 Ardwick Street Whitby, ON L1N 8A2

Active
$767,000 (CAD)

4
BED
3
BATH
2000-2500
SQFT

Description

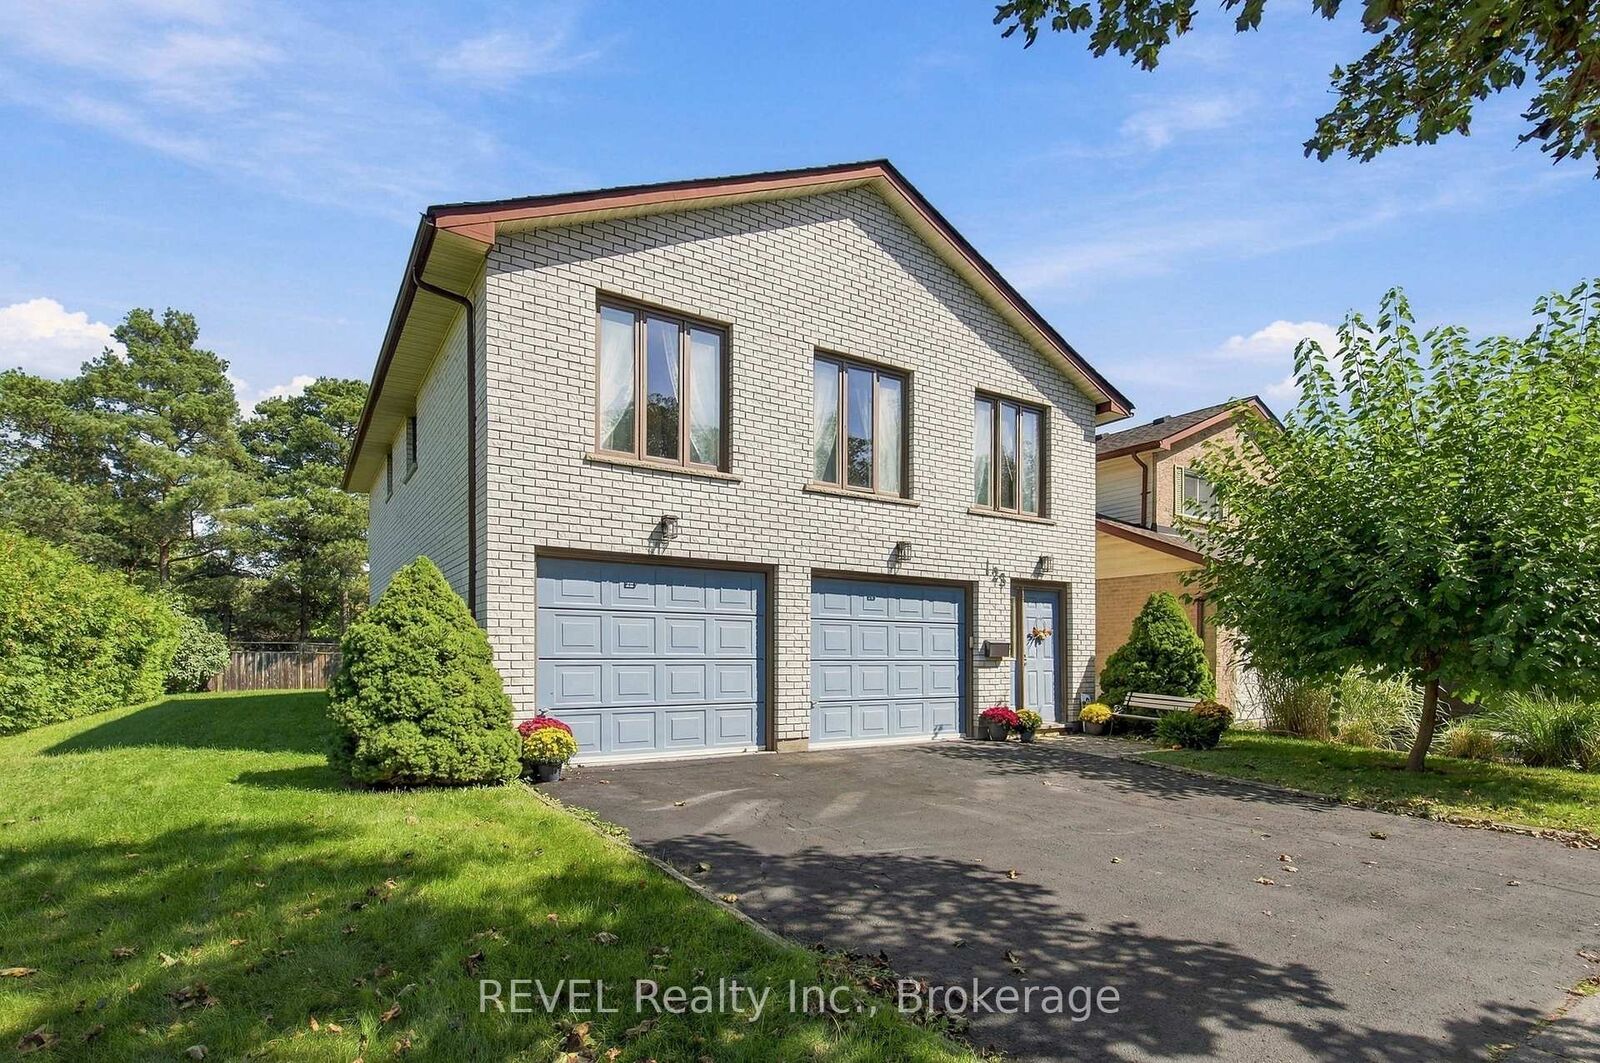
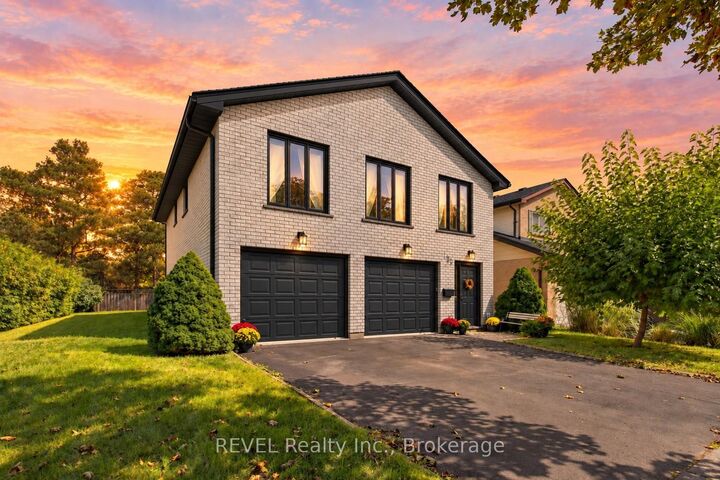
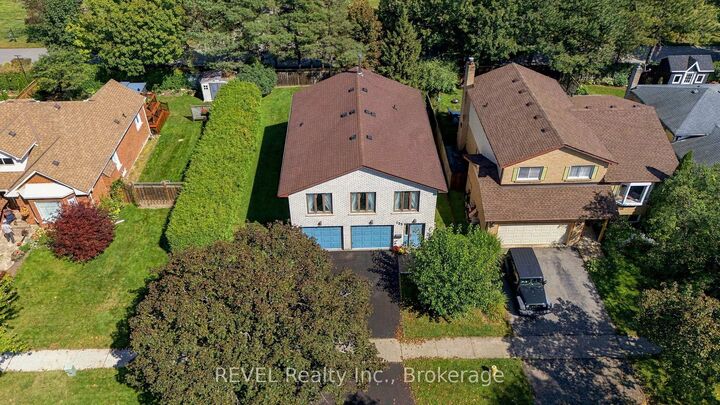
Welcome to one of the most exciting opportunities in Bluegrass Meadows. Offering over 2,000 sq. ft. of living space, a full-brick detached home, double-car garage and an impressive mature lot, this is the kind of property that is becoming increasingly hard to find at this price point.Offered for sale for the very first time, the home was built and lovingly maintained by its original owner, with a focus on solid construction, quality insulation and long-term functionality.What really sets this property apart is the potential.The unique layout offers tremendous flexibility for growing families, multi-generational living or buyers looking to create two separate living spaces. The ground level already features its own separate entrance, bathroom and galley kitchen, creating an excellent foundation for an independent living area. Upstairs offers generous living space, large west-facing windows, four bedrooms and the ability to function as its own complete level. The laundry can also be relocated back to its original location, further enhancing the possibilities.Whether you envision a beautifully renovated single-family home, an in-law suite, or exploring the potential for two self-contained units, the layout gives you options that simply aren't found in every home. Buyers to independently verify zoning, permits and feasibility for any secondary unit or conversion.Outside, the property continues to impress with a large yard, mature tree line and a quiet residential street - offering privacy, space and room to create an incredible outdoor retreat.Additional features include an extra-deep, fully insulated garage, high-quality insulation throughout, a high-efficiency gas fireplace and a wood-burning stove in the primary bedroom.Minutes to shopping, highways, transit and the GO station, 123 Ardwick Street is not about buying someone else's renovation - it's about buying the space, the lot and the opportunity to make it exactly what you want.

MLS®:
E13855850
Taxes
$6,048(2025)
Type
Single-Family Home
Style
2-Storey
County
Regional Municipality of Durham
Community
Blue Grass Meadows

Listed By

Revel Realty Inc.
Source
PropTX - IDX
Last checked Oct 3 2026 at 12:21 AM GMT+0000
Bathroom Details
Interior Features
  • Water Heater Owned
  • In-Law Suite
Property Features
  • Fireplace: Living Room
  • Foundation: Poured Concrete
Heating and Cooling
  • Baseboard
  • Wall Unit(s)
Pool Information
  • None
Exterior Features
  • Brick
  • Roof: Asphalt Shingle
Utility Information
  • Sewer: Sewer
  • Fuel: Electric
  • Energy: Energy Certificate: No
Garage
  • Built-In
Parking
  • Private Double
Stories
  • 2
Location
   
Calculate drive times to this property
 
Powered by INRIX® Drive Time

Powered by Walk Score®
Disclaimer: Copyright 2026 Toronto IDX. All rights reserved. This information is deemed reliable, but not guaranteed. The information being provided is for consumers’ personal, non-commercial use and may not be used for any purpose other than to identify prospective properties consumers may be interested in purchasing. Data last updated 10/2/26 17:21

