13 Emmas Way Whitby, ON L1R 0S7
Listing Courtesy of: PropTX - IDX / Listed By: Re/Max Realtron Realty Inc.

  13 Emmas Way Whitby, ON L1R 0S7

Active
$2,950 (CAD)
4
BED
3
BATH
1500-2000
SQFT

Description

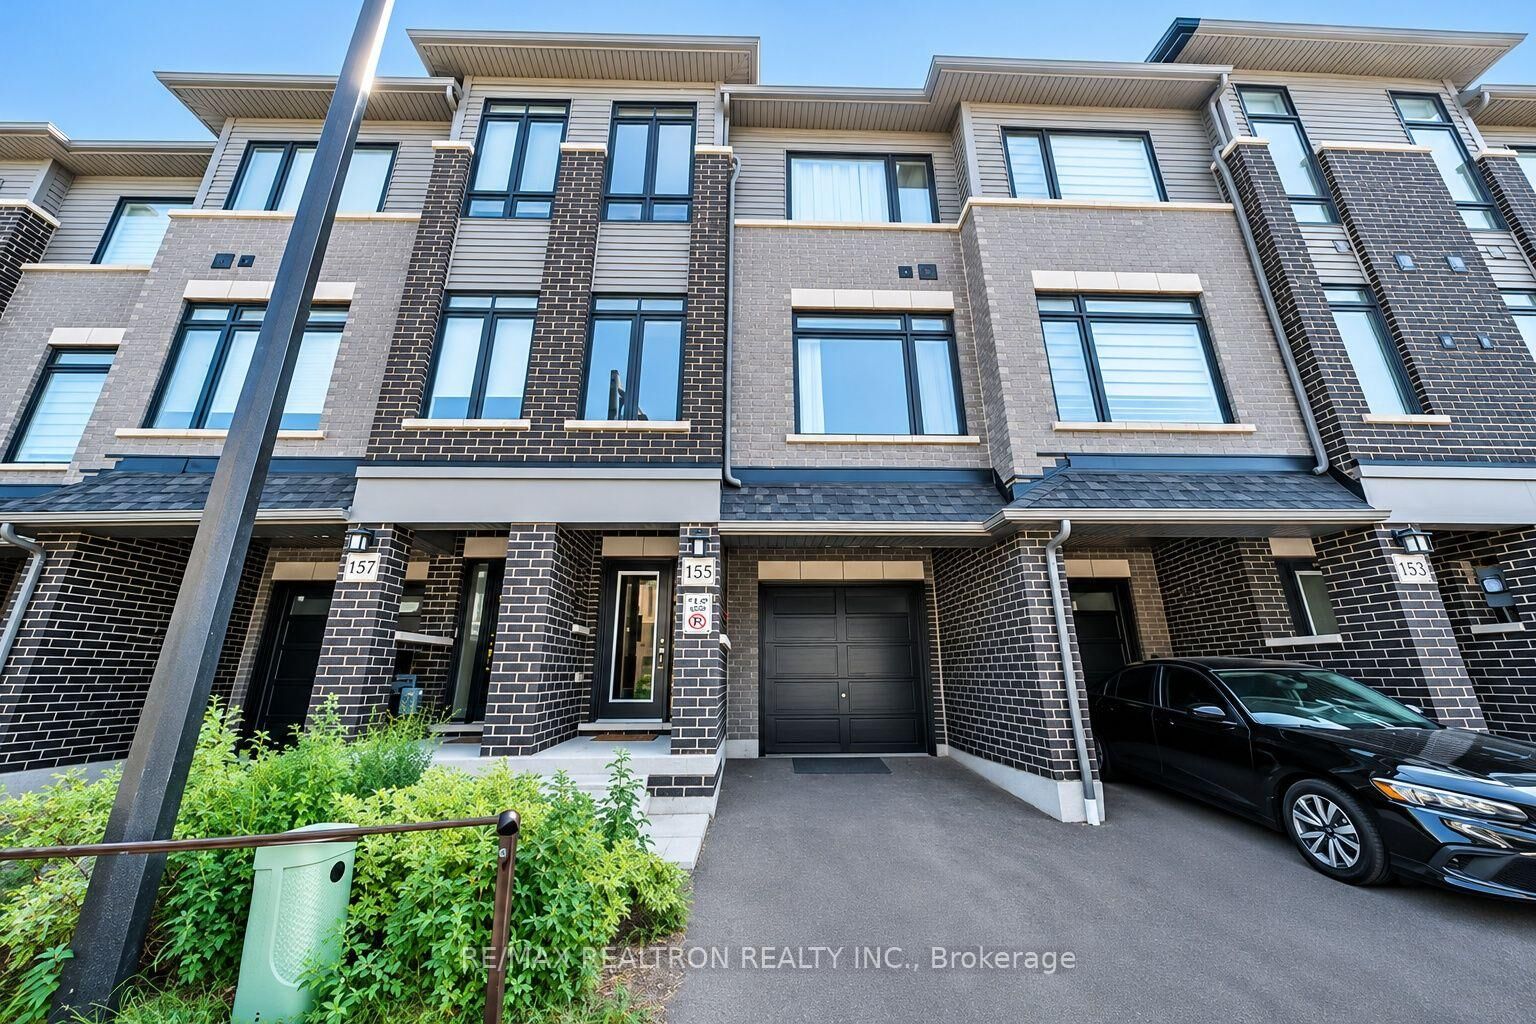
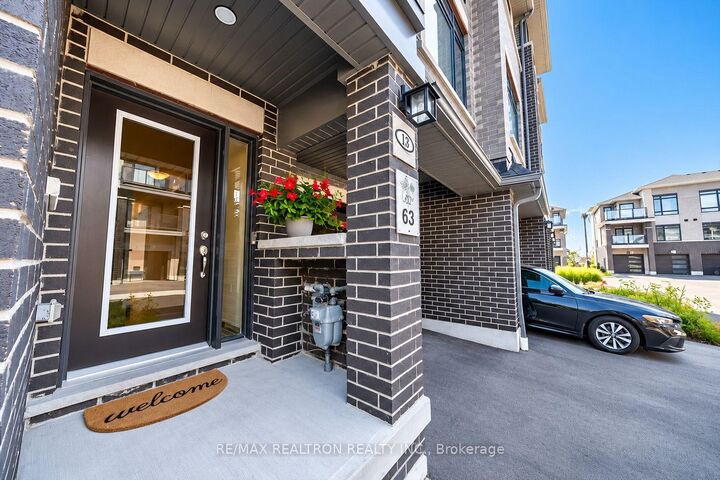
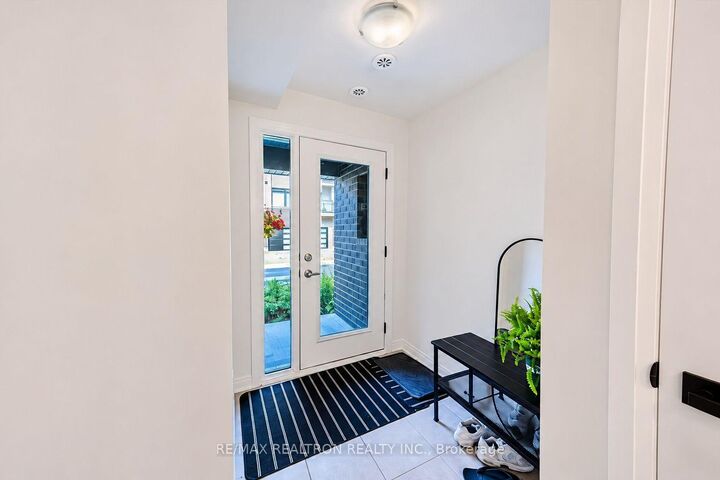
Welcome to this stunning, 2024-built, three-story townhome offering approximately 1,975 sq. ft. of beautifully designed living space in a highly desirable Whitby location! Featuring 3+1 bedrooms and 3 bathrooms, this spacious home showcases modern finishes, luxury vinyl flooring throughout all levels, and a bright, open-concept layout. The second floor features a spacious living and dining area, a contemporary kitchen with beautiful quartz countertops, and plenty of natural light. The upper level offers three generously sized bedrooms, including a luxurious primary retreat complete with a private ensuite, walk-in closet, and balcony overlooking the beautiful ravine. The ground level features a versatile additional room with a walkout to the backyard, perfect for a home office, guest bedroom, or additional living space. Convenient direct access to the garage adds to the home's functionality. Enjoy modern living in a fantastic neighbourhood, conveniently located close to schools, parks, shopping, restaurants, public transit, and all essential amenities. An exceptional opportunity to lease a newer, spacious home in one of Whitby's desirable communities!

MLS®:
E14188834
Type
Rental
Style
3-Storey
County
Regional Municipality of Durham
Community
Taunton North

Listed By

Re/Max Realtron Realty Inc.
Source
PropTX - IDX
Last checked Nov 17 2026 at 8:25 PM GMT+0000
Bathroom Details
Interior Features
  • Carpet Free
Property Features
  • Foundation: Concrete
Heating and Cooling
  • Forced Air
  • Central Air
Pool Information
  • None
Exterior Features
  • Brick
  • Roof: Asphalt Shingle
Utility Information
  • Sewer: Sewer
  • Fuel: Gas
  • Energy: Energy Certificate: No
Garage
  • Attached
Parking
  • Private
Stories
  • 3
Location
   
Calculate drive times to this property
 
Powered by INRIX® Drive Time

Powered by Walk Score®
Disclaimer: Copyright 2026 Toronto IDX. All rights reserved. This information is deemed reliable, but not guaranteed. The information being provided is for consumers’ personal, non-commercial use and may not be used for any purpose other than to identify prospective properties consumers may be interested in purchasing. Data last updated 11/17/26 12:25

