14 Paradise Way Whitby, ON L1R 0R7
Listing Courtesy of: PropTX - IDX / Listed By: Revel Realty Inc.

  14 Paradise Way Whitby, ON L1R 0R7

Active
$3,400 (CAD)
3
BED
4
BATH
2000-2500
SQFT

Description

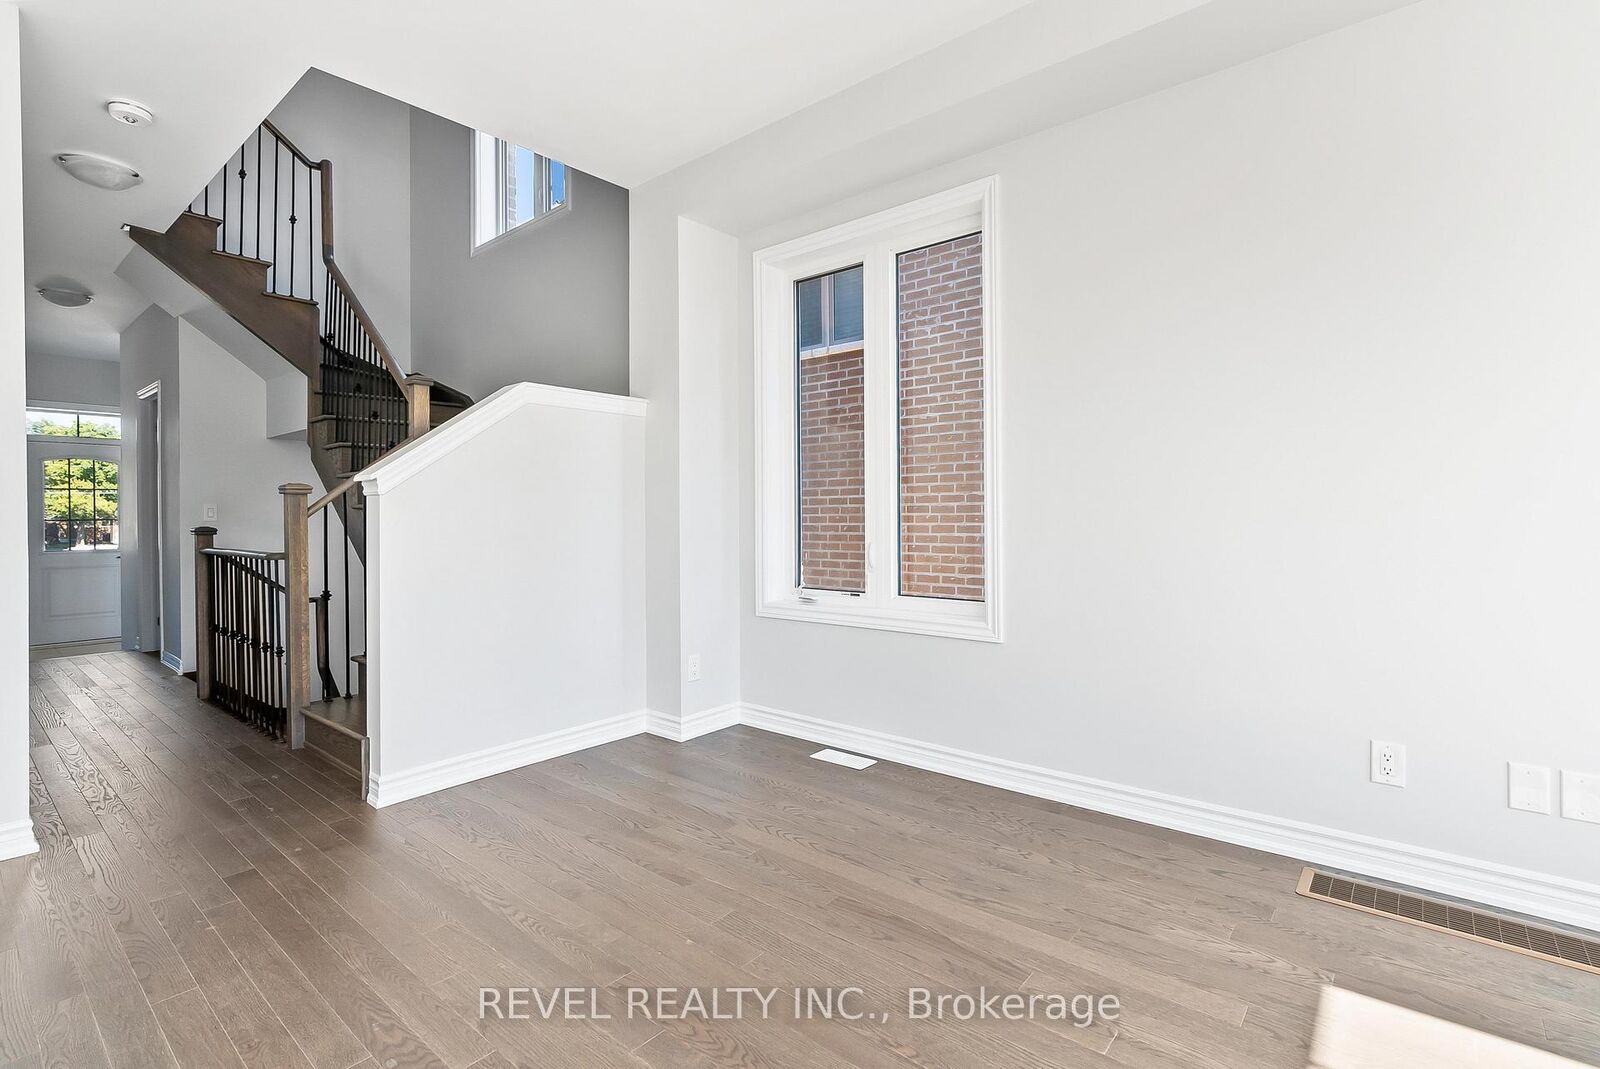
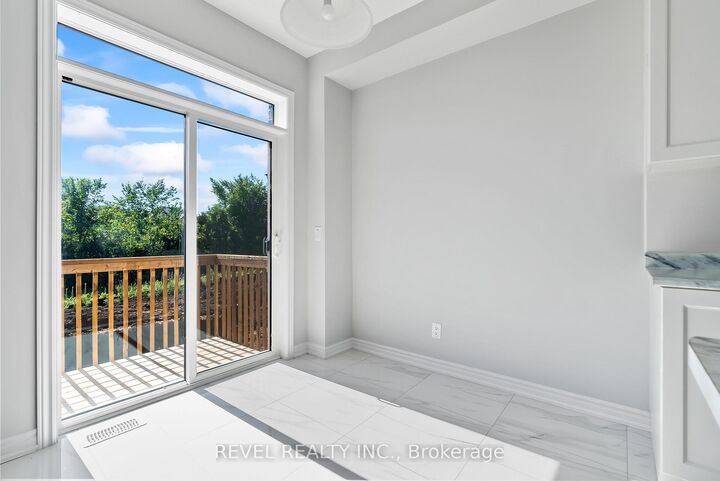
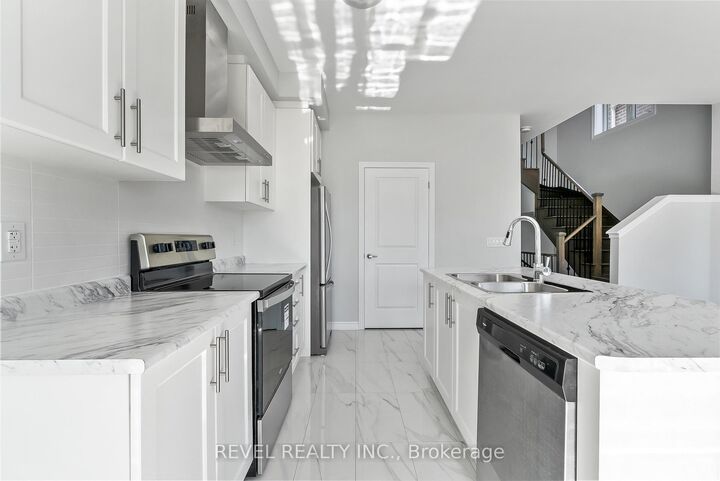
Welcome to 14 Paradise Way - where space, style and privacy come together.This beautifully upgraded executive townhouse by Minto offers approximately 2,000 sq. ft. of thoughtfully designed living space, providing the room a growing family needs without compromising on style. With 3 spacious bedrooms and 4 bathrooms, there is plenty of space for everyday living and entertaining.The impressive primary suite is your private retreat, featuring a luxurious 5-piece ensuite with dual sinks, a sleek glass shower and soaker tub, plus a generous walk-in closet.The finished walk-out basement is a standout feature, opening onto a peaceful ravine setting with no neighbours directly behind, creating a rare sense of privacy and tranquility. With more than $25,000 in upgrades, this home showcases quality finishes and thoughtful touches throughout.The bright, modern kitchen features an open-concept design that flows seamlessly into the main living area, making it ideal for family time or entertaining guests.Located close to shopping, public transit, schools and everyday amenities, 14 Paradise Way offers the perfect combination of space, luxury, convenience and privacy.A home that truly needs to be seen to be appreciated.

MLS®:
E13670920
Type
Rental
Style
2-Storey
County
Regional Municipality of Durham
Community
Rolling Acres

Listed By

Revel Realty Inc.
Source
PropTX - IDX
Last checked Aug 14 2026 at 3:36 AM GMT+0000
Bathroom Details
Interior Features
  • Sump Pump
Property Features
  • Foundation: Concrete
Heating and Cooling
  • Forced Air
  • Central Air
Basement Information
  • Finished With Walk-Out
Pool Information
  • None
Exterior Features
  • Brick
  • Aluminum Siding
  • Roof: Asphalt Shingle
Utility Information
  • Sewer: Sewer
  • Fuel: Gas
  • Energy: Energy Certificate: No
Garage
  • Attached
Parking
  • Private
Stories
  • 2
Location
   
Calculate drive times to this property
 
Powered by INRIX® Drive Time

Powered by Walk Score®
Disclaimer: Copyright 2026 Toronto IDX. All rights reserved. This information is deemed reliable, but not guaranteed. The information being provided is for consumers’ personal, non-commercial use and may not be used for any purpose other than to identify prospective properties consumers may be interested in purchasing. Data last updated 8/13/26 20:36

