1606 Charles Street 907 Whitby, ON L1N 0P1
Listing Courtesy of: PropTX - IDX / Listed By: Signature Elite Realty Ltd.

  1606 Charles Street 907 Whitby, ON L1N 0P1

Active
$2,900 (CAD)
2
BED
2
BATH
800-899
SQFT

Description

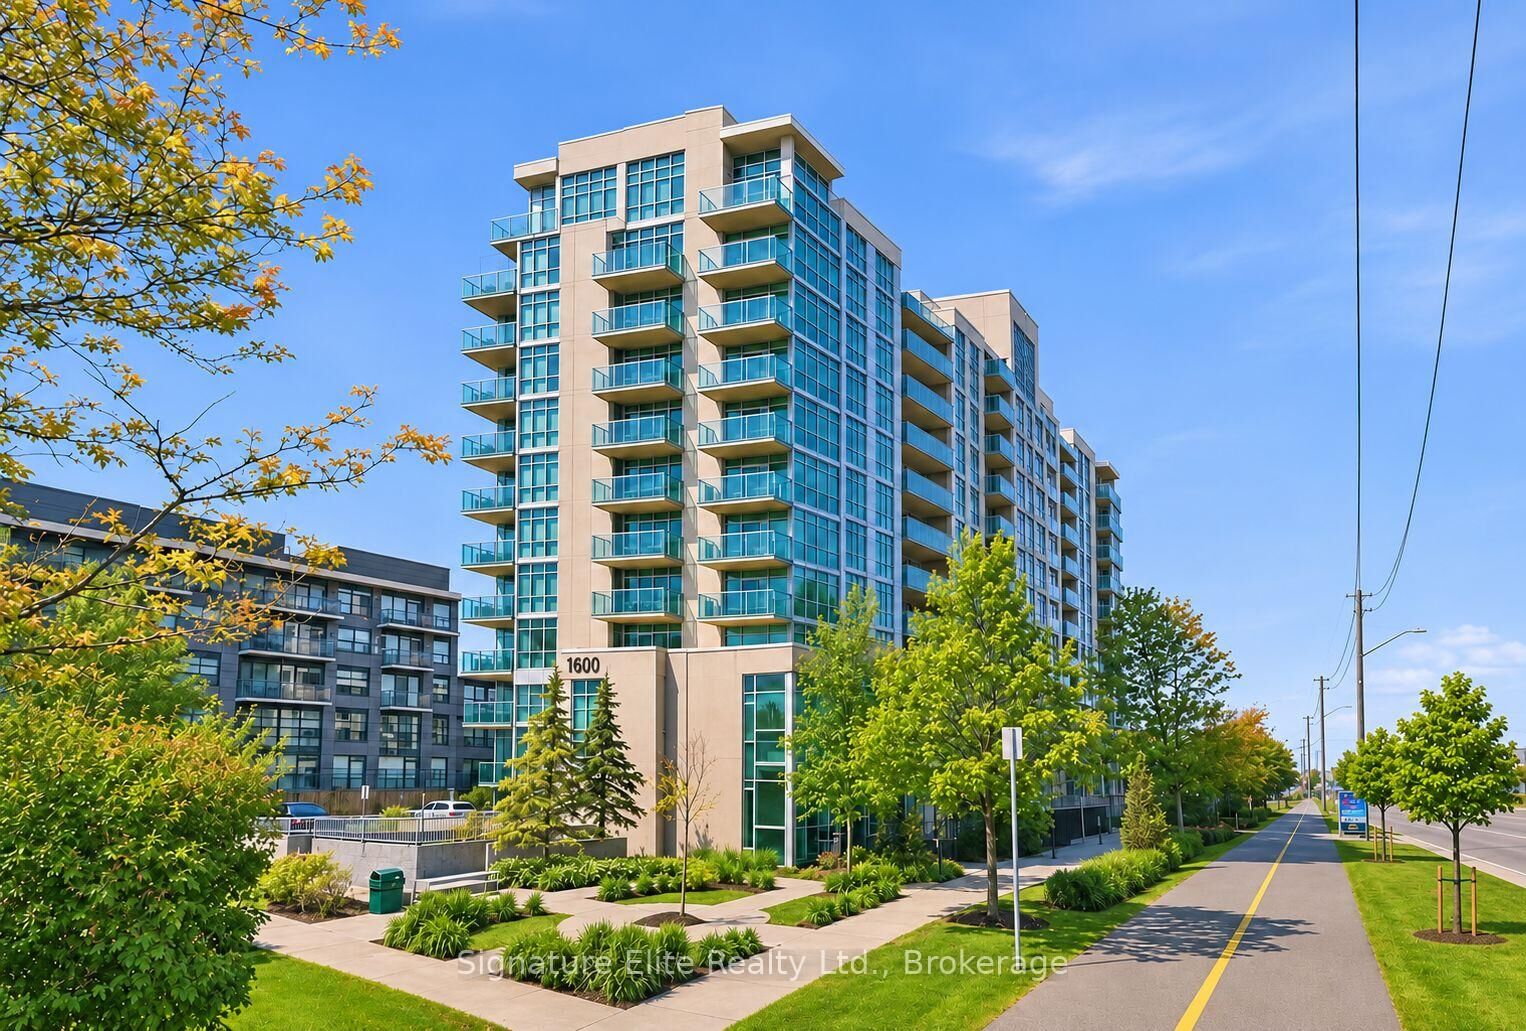
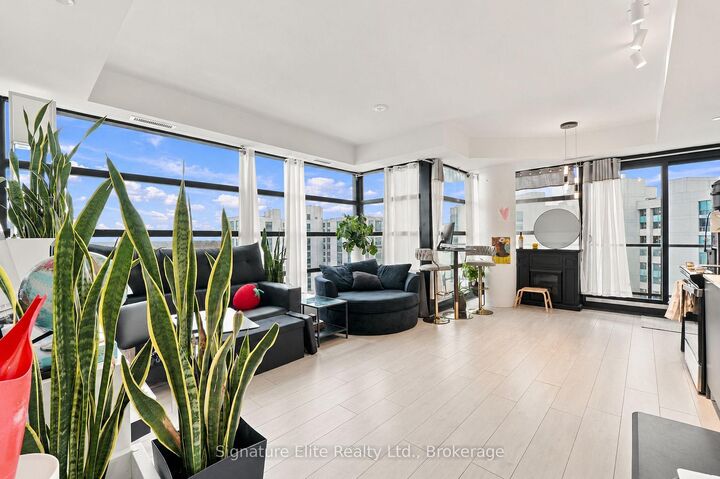
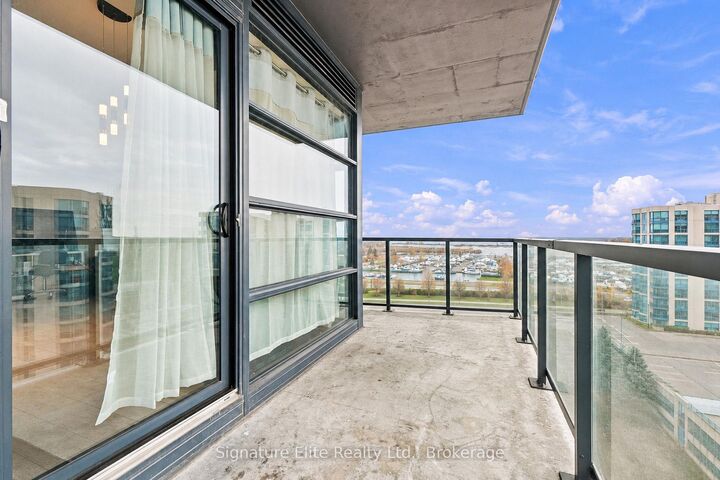
Lake views, southwest corner exposure and a modern building designed for more than just coming and going. This bright 2-bedroom, 2-full-bathroom suite at The Landing offers a comfortable open-concept layout with plenty of natural light and premium unobstructed views toward Lake Ontario. Best of all, those views aren't limited to the balcony. Enjoy them from the living room, kitchen and second bedroom too, bringing the lake into everyday life throughout the suite. Step outside to the private balcony and take in the southwest exposure, a great spot to unwind at the end of the day. Inside, the two-bedroom layout provides valuable flexibility for a couple, roommates, guests or anyone looking for dedicated work-from-home space, while two full bathrooms make everyday living that much easier. Window coverings are included. Beyond the suite, The Landing offers an impressive collection of amenities designed around modern life, including a fitness centre, yoga studio, private and open co-working spaces, social and event lounge, outdoor terrace with BBQs, dog wash and dedicated bike wash and repair area. The location keeps you connected too, with Whitby GO, Highways 401 and 407, shopping, restaurants, schools and parks all within easy reach. When you want to get outside, Whitby's waterfront and extensive trail system are close by for walking, running and cycling along the lake. Modern, connected and with lake views woven into everyday living, this is a great place to settle into and enjoy everything Whitby has to offer.

MLS®:
E14165878
Type
Rental
Style
Apartment
County
Regional Municipality of Durham
Community
Port Whitby

Listed By

Signature Elite Realty Ltd.
Source
PropTX - IDX
Last checked Nov 10 2026 at 5:07 PM GMT+0000
Bathroom Details
Interior Features
  • Carpet Free
Heating and Cooling
  • Forced Air
  • Central Air
Exterior Features
  • Brick
  • Brick Front
Utility Information
  • Fuel: Gas
  • Energy: Energy Certificate: No
Garage
  • Underground
Parking
  • Underground
Location
   
Calculate drive times to this property
 
Powered by INRIX® Drive Time

Powered by Walk Score®
Disclaimer: Copyright 2026 Toronto IDX. All rights reserved. This information is deemed reliable, but not guaranteed. The information being provided is for consumers’ personal, non-commercial use and may not be used for any purpose other than to identify prospective properties consumers may be interested in purchasing. Data last updated 11/10/26 09:07

