17 Bluegill Crescent Whitby, ON L1P 0E4
Listing Courtesy of: PropTX - IDX / Listed By: Sutton Group-Admiral Realty Inc.

  17 Bluegill Crescent Whitby, ON L1P 0E4

Active
$2,600 (CAD)
2
BED
3
BATH
1100-1500
SQFT

Description

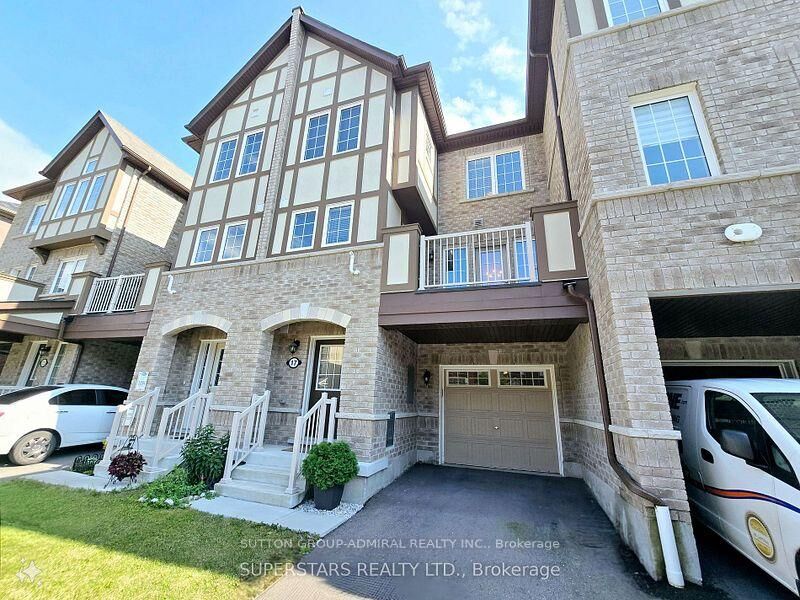
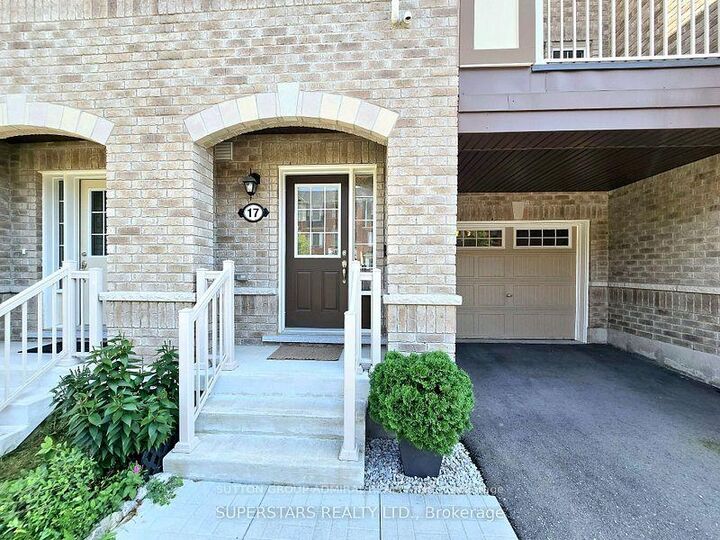
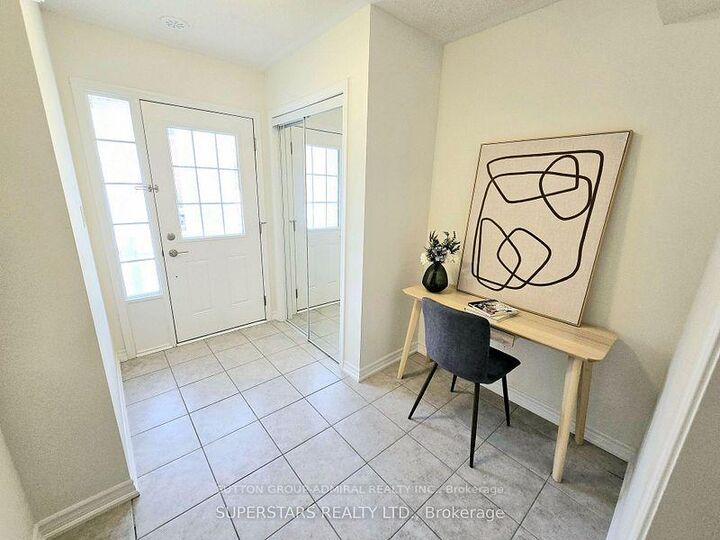
Welcome to 17 Bluegill Crescent-this freehold townhome nestled in Whitby's sought after Lynde Creek community! This bright and beautifully maintained 2 bedroom, 3 bathroom home offers a modern open concept layout designed for comfortable everyday living and effortless entertaining. The stylish kitchen features quartz countertops, a contemporary backsplash, stainless steel appliances, and overlooks the spacious living and dining area with a walkout to a private balcony making it perfect for morning coffee or evening relaxation. Solid wood stairs and quality laminate flooring throughout add warmth and sophistication, while the spacious primary suite boasts a walk-in closet and a private 3 piece ensuite. Enjoy the convenience of having a third floor laundry and an attached 1 car garage with an entrance into the house. Located in a vibrant, family friendly neighbourhood, you'll be just minutes from parks, top rated schools, the Whitby Public Library, grocery stores, restaurants, and charming Downtown Whitby with its local cafés, shops, and year round community events. Commuters will appreciate quick access to Whitby GO Station, Highways 401 and 412, making travel throughout the GTA a breeze. Whether you're a professional, a growing family, or anyone seeking a modern home in a convenient location, this exceptional lease offers the perfect combination of style, comfort, and connectivity.

MLS®:
E13570880
Type
Rental
Style
3-Storey
County
Regional Municipality of Durham
Community
Rural Whitby

Listed By

Sutton Group-Admiral Realty Inc.
Source
PropTX - IDX
Last checked Jul 17 2026 at 3:47 AM GMT+0000
Bathroom Details
Interior Features
  • Water Heater
Property Features
  • Foundation: Unknown
Heating and Cooling
  • Forced Air
  • Central Air
Pool Information
  • None
Exterior Features
  • Brick Front
  • Roof: Asphalt Shingle
Utility Information
  • Sewer: Sewer
  • Fuel: Gas
  • Energy: Energy Certificate: No
Garage
  • Attached
Parking
  • Private
Stories
  • 3
Location
   
Calculate drive times to this property
 
Powered by INRIX® Drive Time

Powered by Walk Score®
Disclaimer: Copyright 2026 Toronto IDX. All rights reserved. This information is deemed reliable, but not guaranteed. The information being provided is for consumers’ personal, non-commercial use and may not be used for any purpose other than to identify prospective properties consumers may be interested in purchasing. Data last updated 7/16/26 20:47

