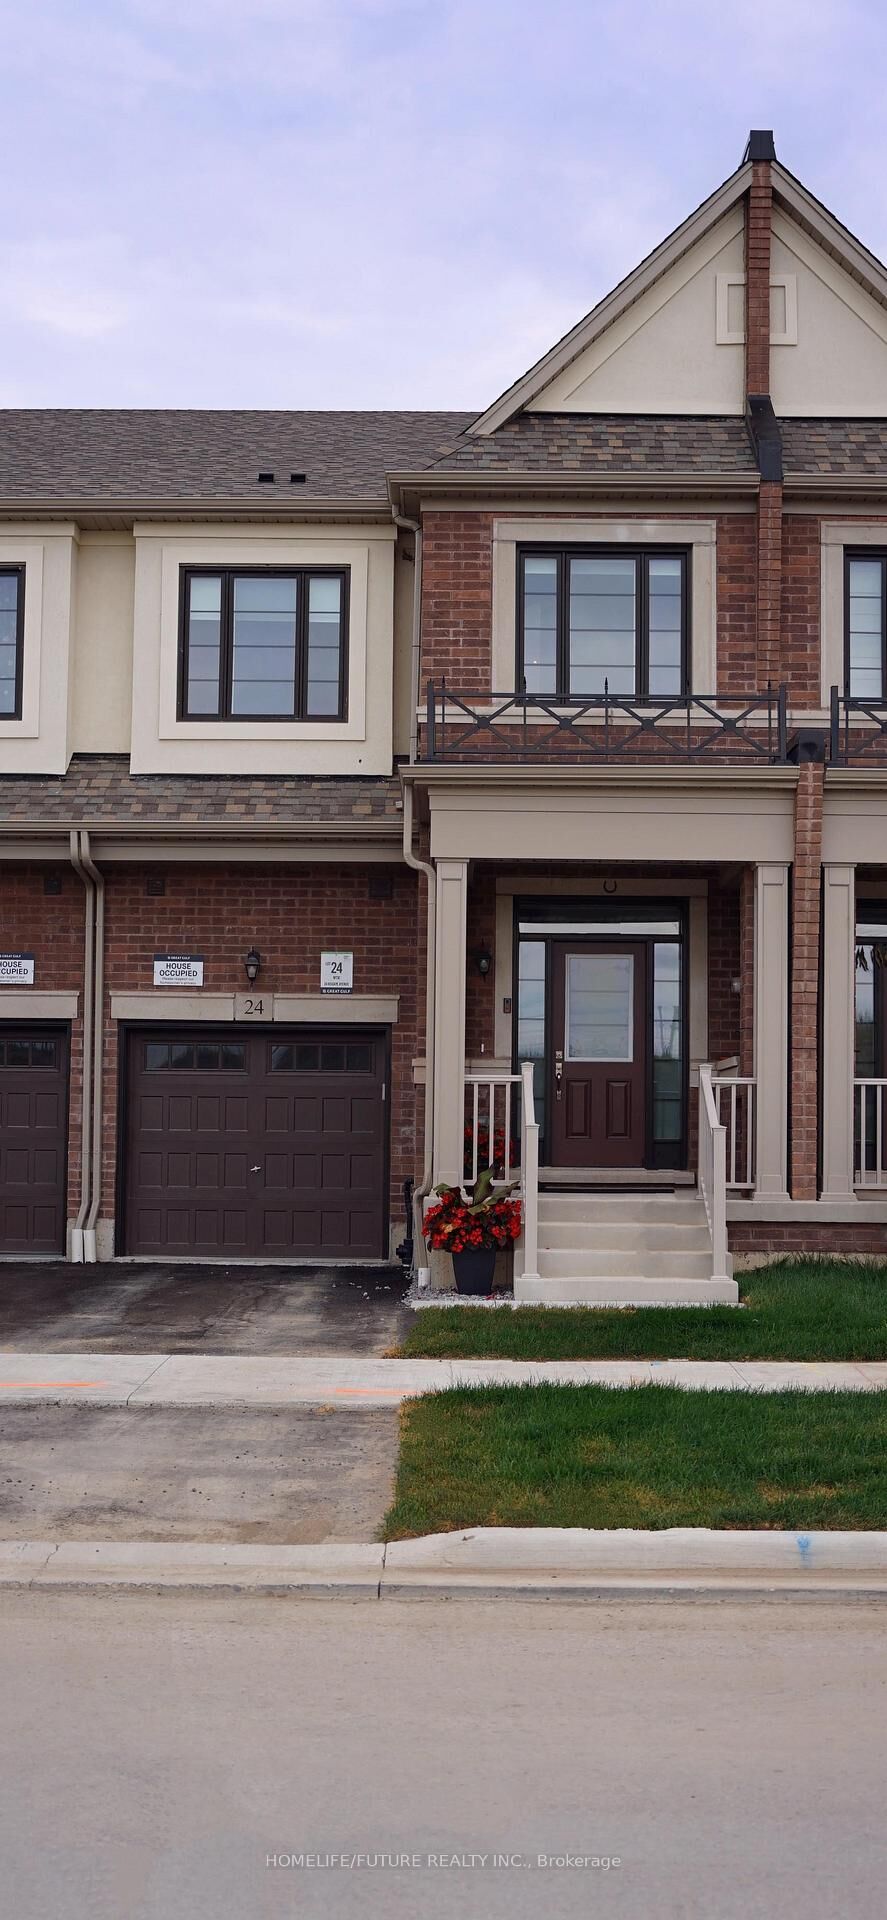
24 Reigate Avenue Whitby, ON L1P 0R1
Listing Courtesy of: PropTX - IDX / Listed By: Homelife/Future Realty Inc.

  24 Reigate Avenue Whitby, ON L1P 0R1

Active
$3,200 (CAD)
3
BED
3
BATH
1500-2000
SQFT

Description

Welcome To This Beautiful, New Townhouse Offering 3 Spacious Bedrooms And 3 Modern Bathrooms, Perfectly Situated In A Highly Sought-After Area Of Whitby. Surrounded By Top-Tier Amenities, This Home Is Designed For Comfort, Convenience, And Contemporary Living. Step Inside To Find Gleaming Hardwood Flooring And Soaring Ceilings On The Main Level, Creating An Airy, Upscale Atmosphere. The Modern Kitchen Is A Chefs Dream, Featuring Stainless Steel Appliance, Upgraded Cabinetry, A Double Sink, And Ample Counter Space-Perfect For Daily Living And Entertaining. Upstairs, The Luxurious Primary Suite Boasts A Corner Soaking Tub And A Separate Shower, Offering The Ultimate Retreat. All Bedrooms Are Generously Sized, And The Bright Open-Concept Layout Includes A Sun-Filled Living And Dining Area With Large Windows That Let In Plenty Of Natural Light. Additional Features Include: Second-Floor Laundry For Added Convenience. Direct Garage Access From The Main Floor. Numerous High-End Upgrades Throughout. Close Proximity To Shopping, Restaurants, Parks, HWY 412, Taunton Rd W, And The Whitby GO Station. Don't Miss The Opportunity To Live In This Thoughtfully Designed, Move-In Ready Home In One Of Whitby's Most Convenient Locations.

MLS®:
E14188256
Type
Rental
Style
2-Storey
County
Regional Municipality of Durham
Community
Rural Whitby

Listed By

Homelife/Future Realty Inc.
Source
PropTX - IDX
Last checked Nov 17 2026 at 8:25 PM GMT+0000
Bathroom Details
Interior Features
  • Built-In Oven
Property Features
  • Foundation: Concrete
Heating and Cooling
  • Forced Air
  • Central Air
Basement Information
  • Unfinished
Pool Information
  • None
Exterior Features
  • Brick
  • Roof: Asphalt Shingle
Utility Information
  • Sewer: Sewer
  • Fuel: Gas
  • Energy: Energy Certificate: No
Garage
  • Attached
Parking
  • Private
Stories
  • 2
Location
   
Calculate drive times to this property
 
Powered by INRIX® Drive Time

Powered by Walk Score®
Disclaimer: Copyright 2026 Toronto IDX. All rights reserved. This information is deemed reliable, but not guaranteed. The information being provided is for consumers’ personal, non-commercial use and may not be used for any purpose other than to identify prospective properties consumers may be interested in purchasing. Data last updated 11/17/26 12:25

