

Listing Courtesy of: PropTX - IDX / Listed By: Century 21 Mypro Realty
261 Coronation Road Whitby, ON L1P 0H8
Active
$799,900 (CAD)
OPEN HOUSE TIMES
-
OPENSat, Jul 252:00 pm - 4:00 pm
-
OPENSun, Jul 262:00 pm - 4:00 pm
-
OPENSat, Aug 12:00 pm - 4:00 pm
-
OPENSun, Aug 22:00 pm - 4:00 pm
show more
show more

Description
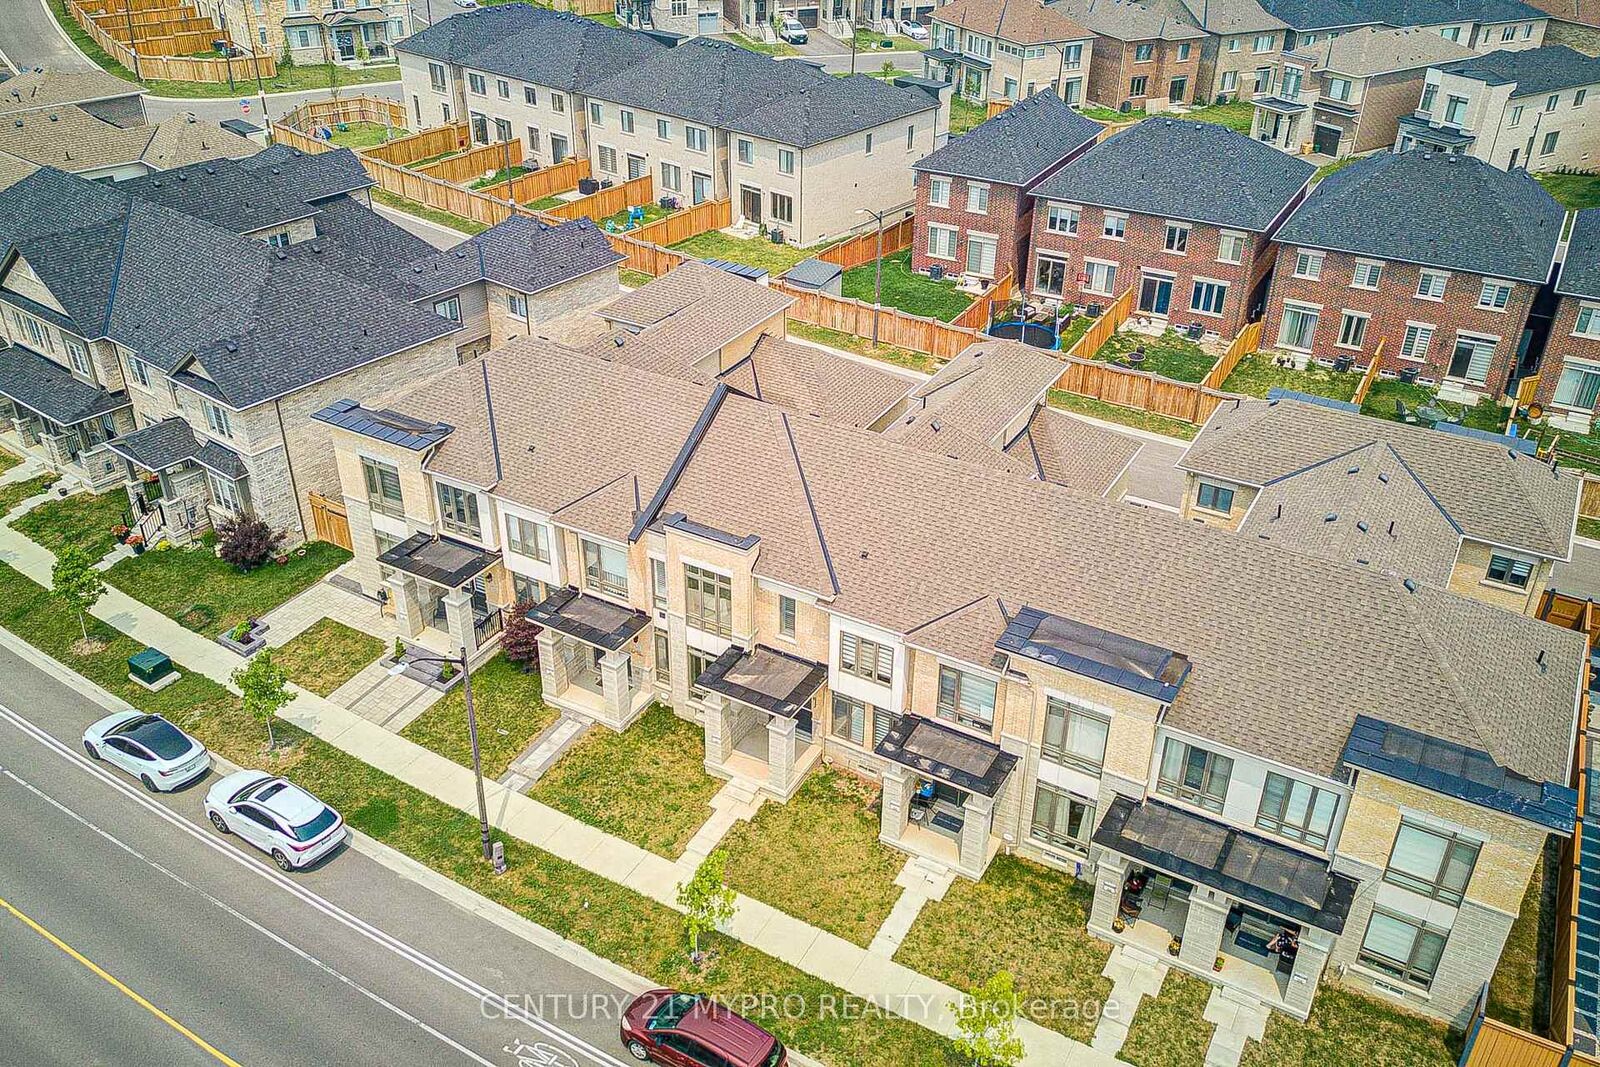
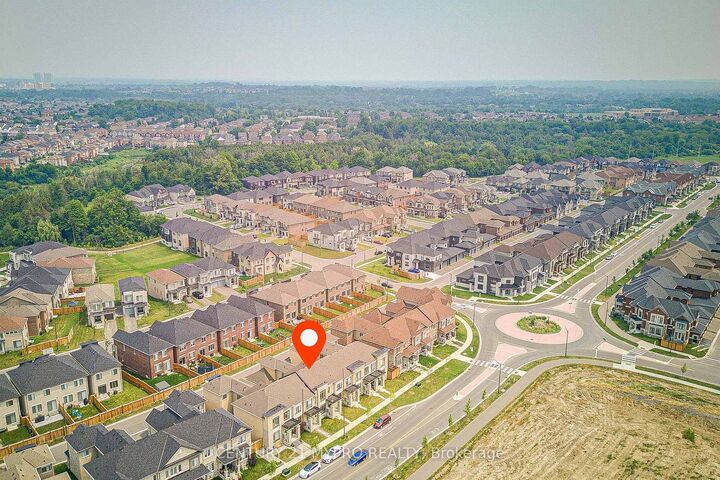
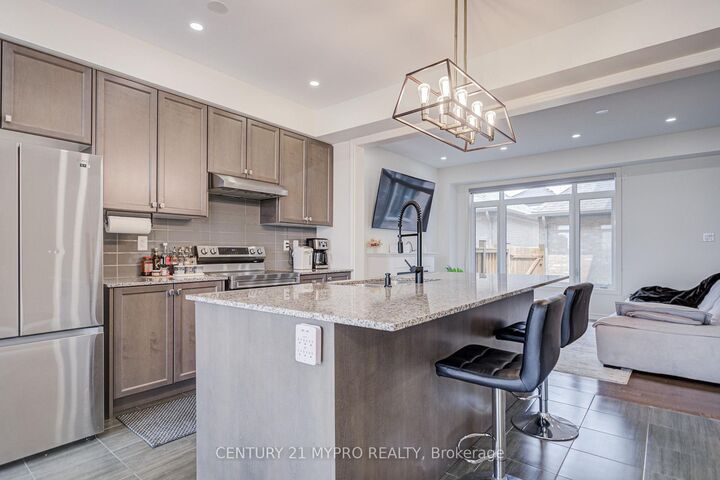
Don't miss this RARE freehold townhouse offering the freedom of NO maintenance fees and the convenience of a double-car garage - a true find in Whitby. Perfectly positioned just steps from the community centre and a brand-new elementary school, this home delivers an exceptional location for families. The modern brick-and-stone elevation sets an impressive first impression, while soaring 9-foot ceilings on both the main and second floors create an open, airy feel throughout. Inside, hardwood flooring flows across the main level, complemented by a bright, functional layout and quality finishes. The spacious kitchen features granite countertops, a centre island, and stainless-steel appliances - ideal for everyday living and entertaining. Main-floor laundry adds everyday convenience.Upstairs, new flooring enhances the second level. The large primary bedroom is a private retreat with a luxurious 4-piece ensuite complete with a standing shower and separate deep soaker tub. Two additional generously sized bedrooms provide flexible space for family or guests.Well-maintained and truly move-in ready, this 3-bedroom, 3-bathroom freehold townhome combines low-maintenance living with the privacy and value of freehold ownership. Don't miss this opportunity in a prime Whitby location.
MLS®:
E13603090
E13603090
Taxes
$6,069(2026)
$6,069(2026)
Type
Townhouse
Townhouse
Style
2-Storey
2-Storey
County
Regional Municipality of Durham
Regional Municipality of Durham
Community
Rural Whitby
Rural Whitby
Listed By
Century 21 Mypro Realty
Source
PropTX - IDX
Last checked Jul 24 2026 at 10:31 PM GMT+0000
PropTX - IDX
Last checked Jul 24 2026 at 10:31 PM GMT+0000
Bathroom Details
Interior Features
- Carpet Free
Property Features
- Foundation: Unknown
Heating and Cooling
- Forced Air
- Central Air
Basement Information
- Unfinished
Pool Information
- None
Exterior Features
- Brick
- Stone
- Roof: Asphalt Shingle
Utility Information
- Sewer: Sewer
- Fuel: Gas
- Energy: Energy Certificate: No
Garage
- Attached
Parking
- Private
Stories
- 2
Location
Disclaimer: Copyright 2026 Toronto IDX. All rights reserved. This information is deemed reliable, but not guaranteed. The information being provided is for consumers’ personal, non-commercial use and may not be used for any purpose other than to identify prospective properties consumers may be interested in purchasing. Data last updated 7/24/26 15:31

