

Listing Courtesy of: PropTX - IDX / Listed By: Cc Group Realty
3 Donald Fleming Way Whitby, ON L1R 0N8
Active
$719,000 (CAD)
OPEN HOUSE TIMES
-
OPENSat, Jul 112:00 pm - 4:00 pm
-
OPENSun, Jul 122:00 pm - 4:00 pm
Description
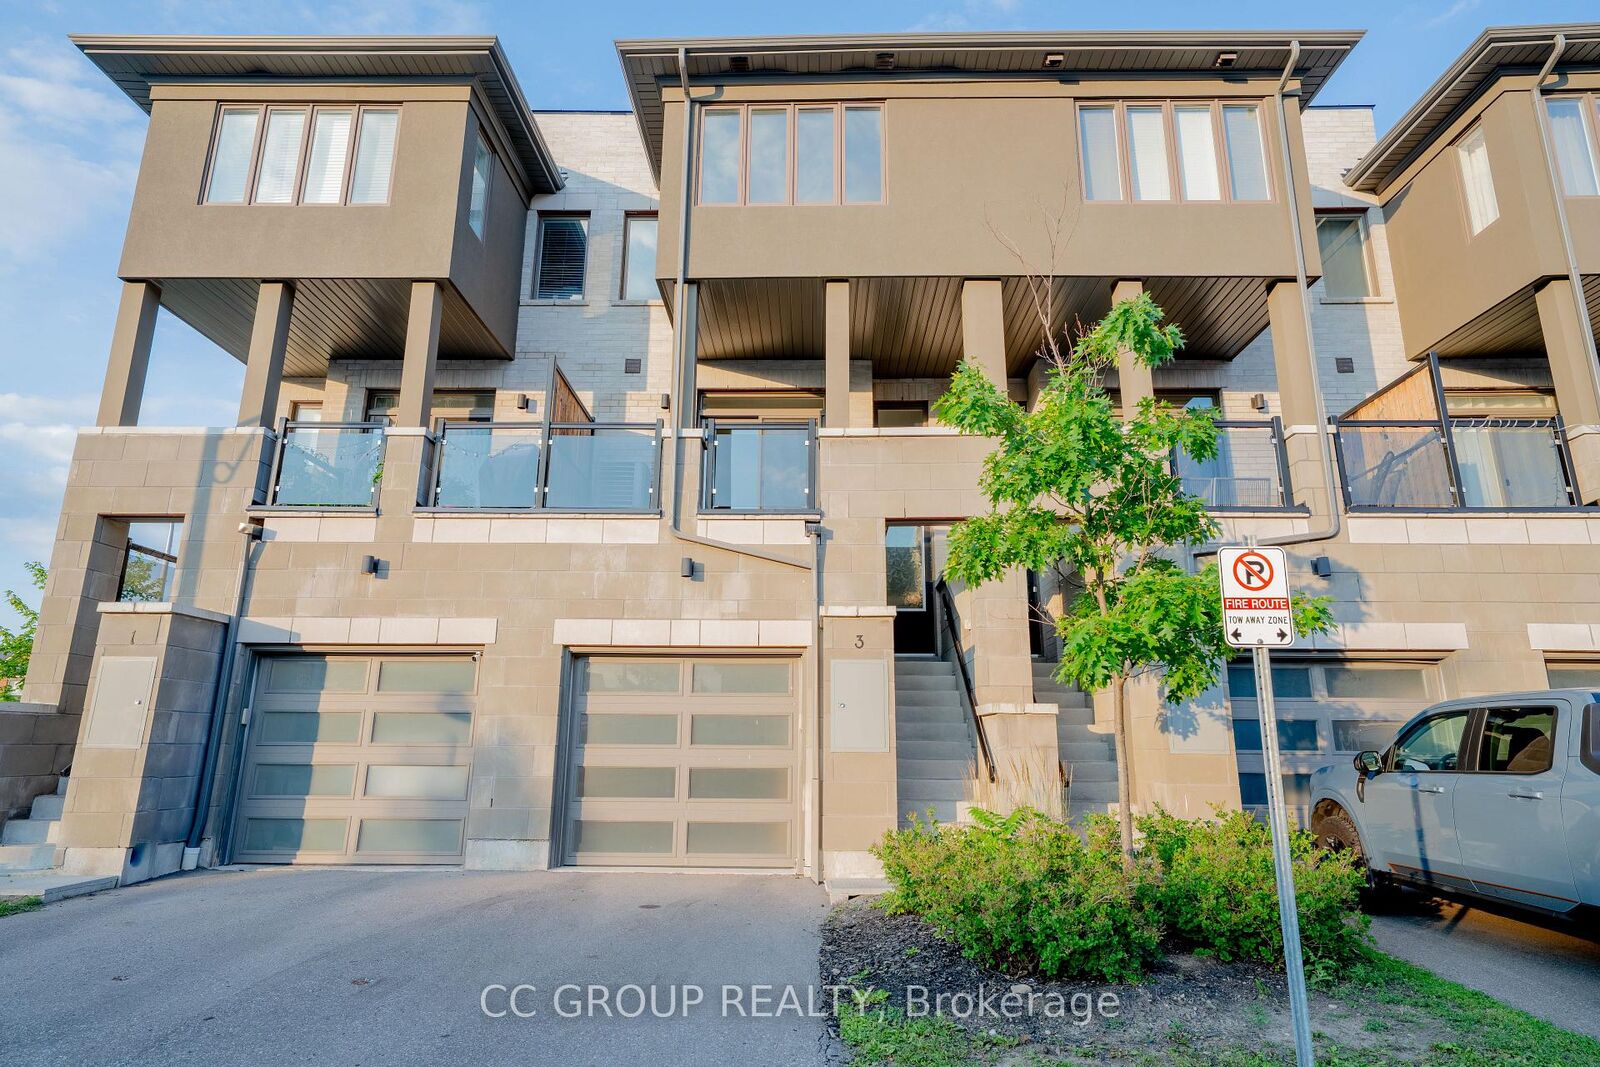
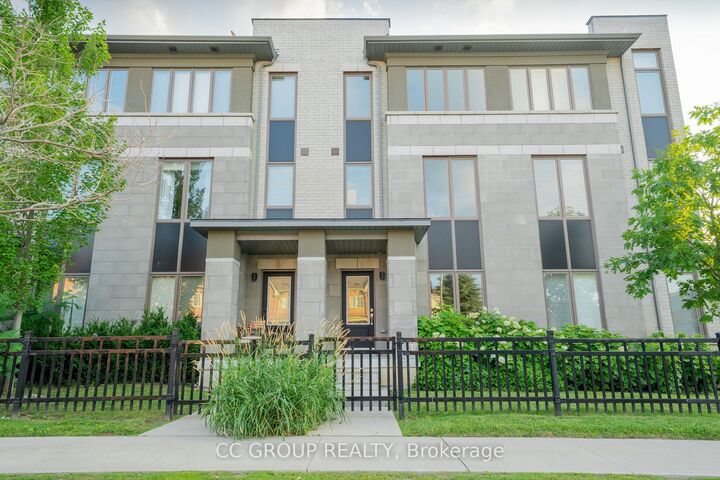
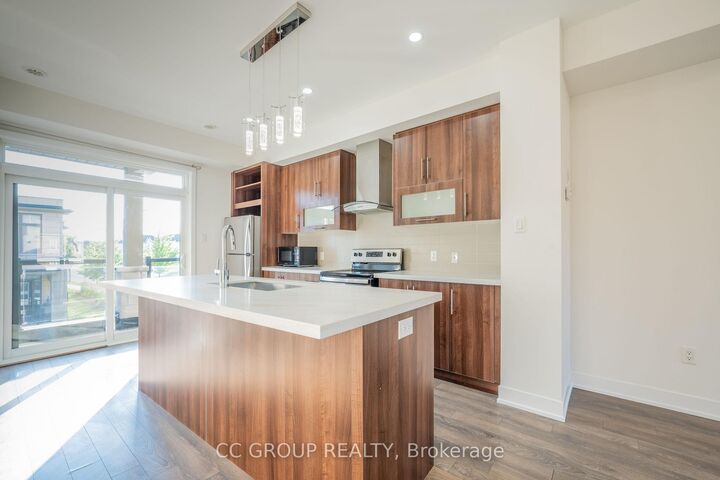
Bright 3-Bedroom, 3-Bathroom Condo Townhouse In The Highly Sought-After Pringle Creek Community. Featuring A Desirable East-West Exposure And No Rear Neighbours, This Move-In Ready Home Offers Abundant Natural Light And Added Privacy. Freshly Painted Throughout (2026), Main Floor Features Smooth Ceilings (2026), New Light Fixtures (2026), Large Windows, And A Spacious Living & Dining Area. The Modern Open Concept Kitchen Features New Quartz Countertops (2026), New Oversized Undermount Sink (2026)Large Centre Island, Stainless Steel Appliances, And Walk-Out To Private Balcony. Upstairs Offers Three Generously Sized Bedrooms, Including A Spacious Primary Suite With 3-Piece Ensuite. The Finished Lower-Level Family Room Features A Walk-Out To The Backyard And Direct Garage Access, While The Unfinished Basement Provides Excellent Storage And Future Potential. Low Monthly Condo Fees Include Water, Grass Cutting, Snow Removal & Garbage Collection. Ideally Located Steps To Parks, Schools, Transit, Shopping & Everyday Amenities.
MLS®:
E13541982
E13541982
Taxes
$6,484(2026)
$6,484(2026)
Type
Condo
Condo
Style
3-Storey
3-Storey
County
Regional Municipality of Durham
Regional Municipality of Durham
Community
Pringle Creek
Pringle Creek
Listed By
Cc Group Realty
Source
PropTX - IDX
Last checked Jul 11 2026 at 3:16 AM GMT+0000
PropTX - IDX
Last checked Jul 11 2026 at 3:16 AM GMT+0000
Bathroom Details
Interior Features
- Other
Property Features
- Foundation: Concrete
Heating and Cooling
- Forced Air
- Central Air
Basement Information
- Unfinished
Condo Information
- Fees: $238
Exterior Features
- Brick
- Roof: Asphalt Shingle
Utility Information
- Fuel: Gas
- Energy: Energy Certificate: No
Garage
- Built-In
Parking
- Private
Stories
- 3
Location
Disclaimer: Copyright 2026 Toronto IDX. All rights reserved. This information is deemed reliable, but not guaranteed. The information being provided is for consumers’ personal, non-commercial use and may not be used for any purpose other than to identify prospective properties consumers may be interested in purchasing. Data last updated 7/10/26 20:16

