

Listing Courtesy of: PropTX - IDX / Listed By: Keller Williams Energy Real Estate
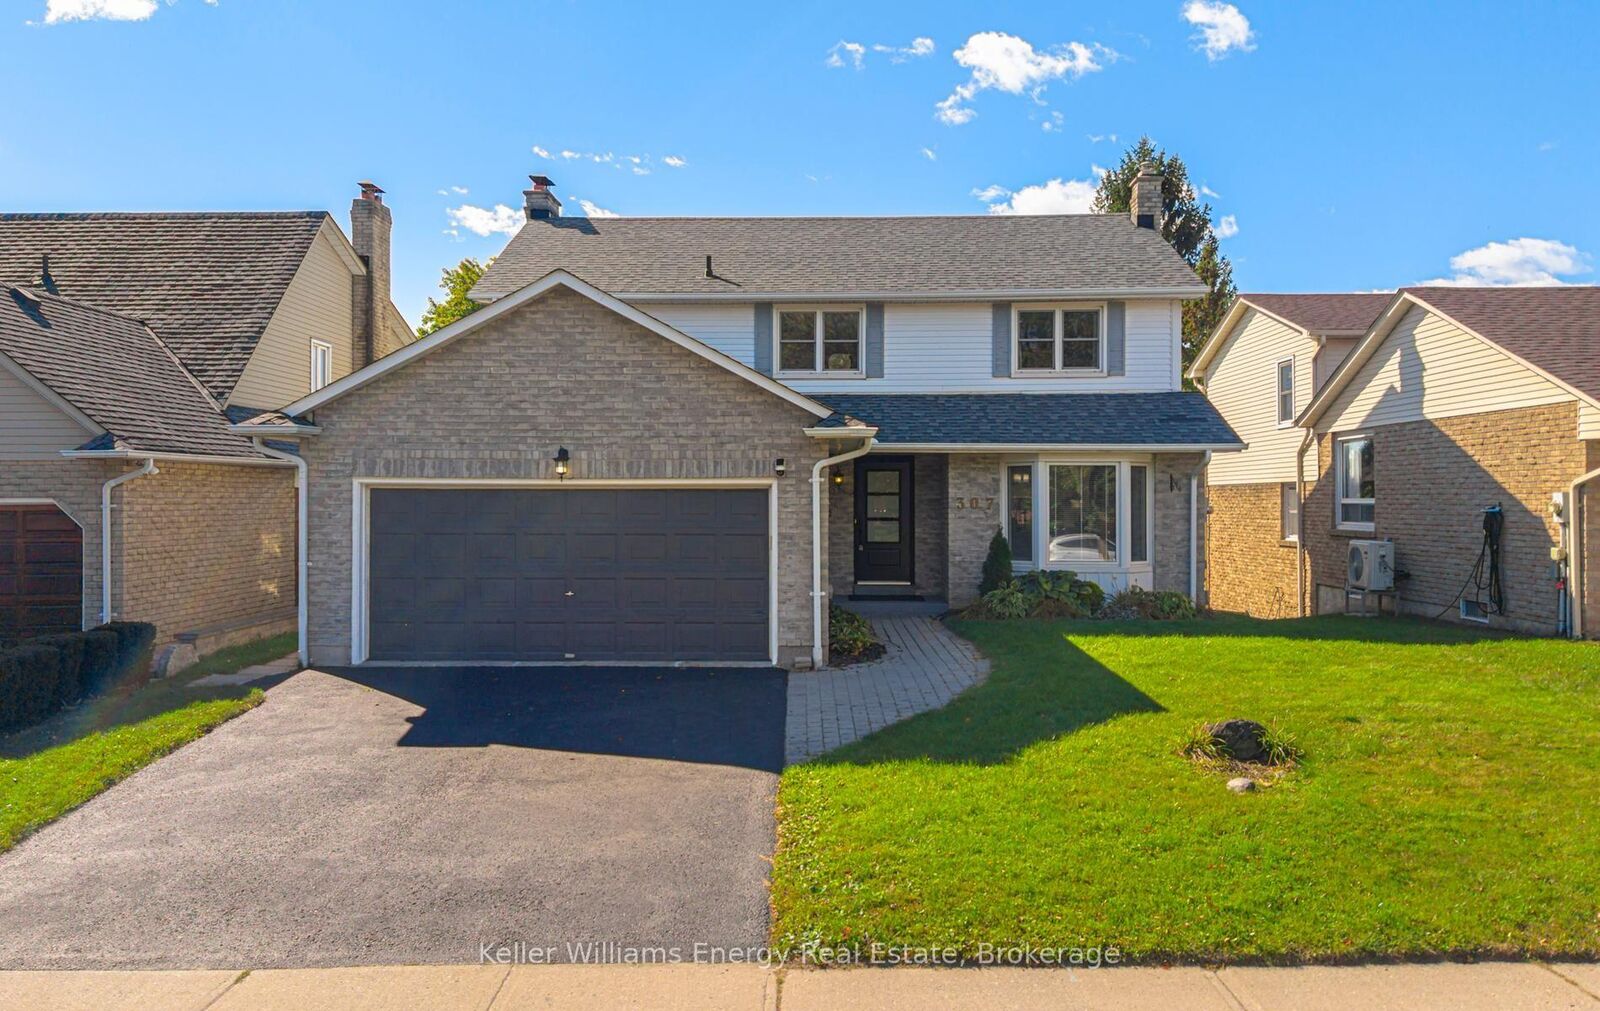
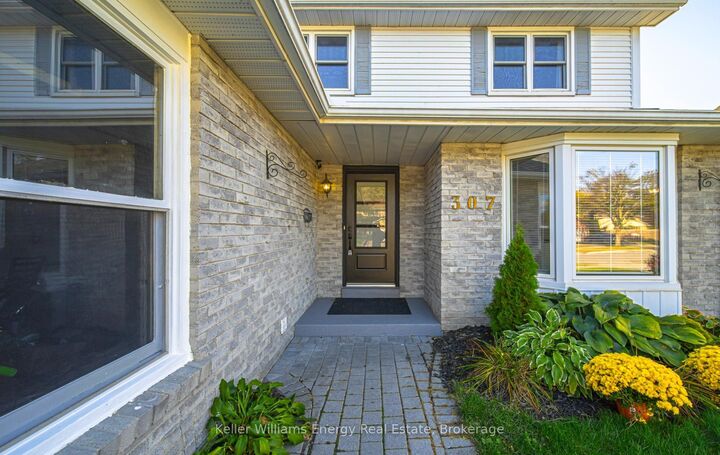
307 Prince Of Wales Drive Whitby, ON L1N 6P2
Active
$989,000 (CAD)
OPEN HOUSE TIMES
-
OPENSat, Oct 102:00 pm - 4:00 pm
-
OPENSun, Oct 112:00 pm - 4:00 pm

Description
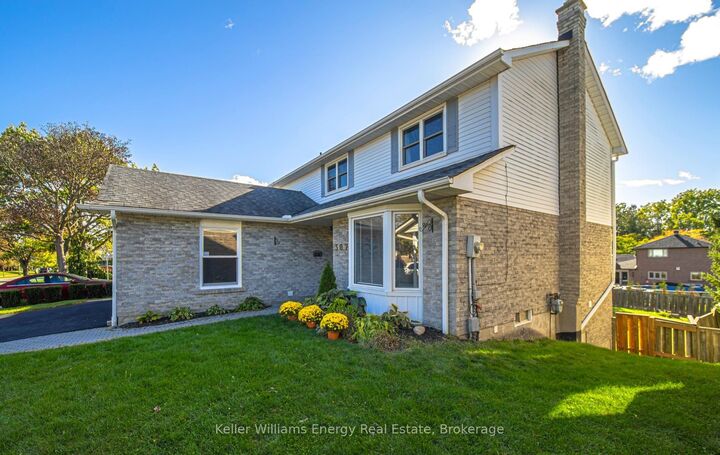
Walkout Basement, Huge Backyard, Exceptional Family Layout! Welcome to 307 Prince of Wales Drive, a spacious 4+2 bedroom, 5 bathroom home featuring a versatile layout and an impressive backyard. The main floor offers a welcoming living room with bay windows, a family room with brick fireplace and walkout to the balcony, plus a family sized eat in kitchen with abundant windows, stainless steel appliances, backsplash and a dedicated breakfast area.Upstairs, the primary bedroom features a walk in closet and elegant 3 piece ensuite, with additional bedrooms providing plenty of space for the family. The finished walkout basement adds exceptional flexibility with a recreation area, kitchen, pot lights and two additional bedrooms, including one with its own 3 piece ensuite. The walkout leads directly to the patio and expansive backyard, creating excellent indoor and outdoor living space.The large backyard is a standout feature, offering plenty of room for entertaining, relaxing, gardening and family activities. The combination of six bedrooms, five bathrooms, a finished walkout basement and generous outdoor space makes this home particularly well suited for larger families or those looking for flexible living arrangements.Conveniently located near Prince of Wales Park, local schools, shopping and recreation, with Whitby Mall and the Whitby Civic Recreation Complex also nearby. The area offers convenient access to parks, trails and a variety of everyday amenities throughout Whitby.
MLS®:
E13870888
E13870888
Taxes
$7,631(2026)
$7,631(2026)
Type
Single-Family Home
Single-Family Home
Style
2-Storey
2-Storey
County
Regional Municipality of Durham
Regional Municipality of Durham
Community
Blue Grass Meadows
Blue Grass Meadows
Listed By
Keller Williams Energy Real Estate
Source
PropTX - IDX
Last checked Oct 8 2026 at 1:06 AM GMT+0000
PropTX - IDX
Last checked Oct 8 2026 at 1:06 AM GMT+0000
Bathroom Details
Interior Features
- Other
Property Features
- Foundation: Concrete
Heating and Cooling
- Forced Air
- Central Air
Basement Information
- Finished With Walk-Out
Pool Information
- None
Exterior Features
- Brick
- Aluminum Siding
- Roof: Shingles
Utility Information
- Sewer: Sewer
- Fuel: Gas
- Energy: Energy Certificate: No
Garage
- Attached
Parking
- Private
Stories
- 2
Location
Disclaimer: Copyright 2026 Toronto IDX. All rights reserved. This information is deemed reliable, but not guaranteed. The information being provided is for consumers’ personal, non-commercial use and may not be used for any purpose other than to identify prospective properties consumers may be interested in purchasing. Data last updated 10/7/26 18:06

